Welcome: Laizhou Machinery Group



Wedding venue design usually focuses on what happens inside.
Buyers spend considerable time discussing:
Banquet tables
Dance floor
Chandeliers
LED screens
Flowers
Interior colors
All of these are important.
But guests form their first impression of the venue before they walk through the door.
They see the building from a distance.
They approach the entrance.
They walk from the parking or drop-off area.
They climb the steps or use a ramp.
They wait while other guests enter.
Then they finally arrive inside the reception space.
For a luxury expandable wedding venue, this arrival sequence can determine whether the trailer feels like:
a temporary mobile structure
or
a professionally designed wedding venue.
That makes entrance planning much more than a decorative issue.
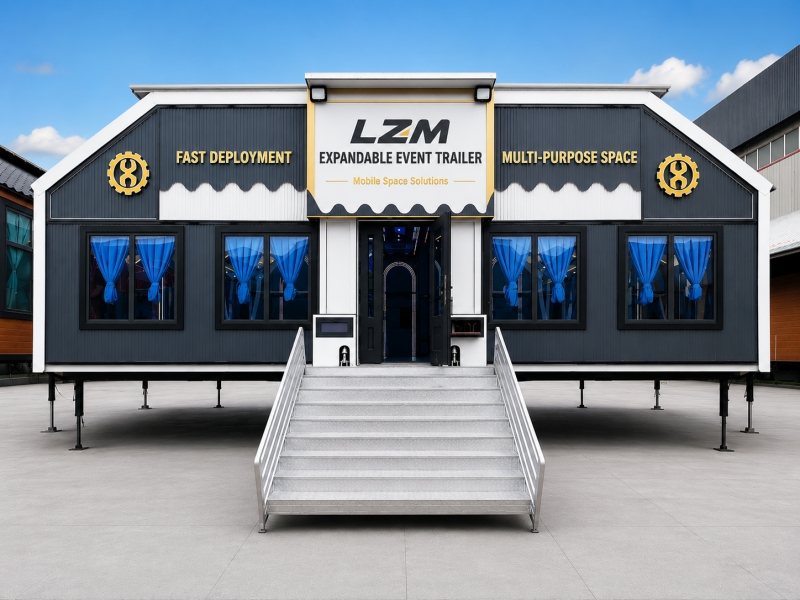
It affects guest flow, photography, weather protection, accessibility, site layout and the overall commercial value of the venue.
A common mistake is to treat the entrance as simply a door in the trailer wall.
From the guest's perspective, the entrance begins much earlier.
The complete arrival journey may look like:
Vehicle Drop-Off → Walking Route → Exterior Venue View → Entrance Area → Steps or Ramp → Door → Interior Arrival Zone → Banquet Hall
Every stage influences the experience.
A beautifully finished doorway cannot compensate for guests walking through:
Catering vehicles
Mud
Generator cables
Waste areas
before reaching it.
The surrounding site should therefore be considered together with the trailer.
Before deciding where the main entrance should be located, ask:
Where will guests actually come from?
Depending on the site, they may arrive from:
Parking area
Hotel building
Wedding ceremony area
Garden
Drop-off point
Another event structure
The entrance should make sense relative to this movement.
For example, a door that looks attractive on the factory drawing may end up facing the service yard once the trailer is installed at the customer's property.
An expandable venue often has more than one possible orientation on a site.
The buyer may want:
Glass façade facing scenery
Main entrance facing the ceremony area
Service side facing catering access
These requirements should be considered together.
A wedding resort beside a lake may want the guest-facing side oriented toward the view.
A hotel may prioritize the shortest connection between the expandable hall and the existing building.
A rental company needs more flexibility because every site is different.
Commercial event venues usually work better when guest operations and service operations are separated.
The guest side may contain:
Main entrance
Decorative lighting
Welcome sign
Flowers
Photography area
The service side may contain:
Catering delivery
Equipment
Technical access
Waste handling
Guests should not feel that they are entering through a loading area.
This separation can greatly improve the perception of a mobile venue.
Guests should feel that they are moving from the outside environment into a special event space.
This transition can be created with relatively simple elements such as:
Entrance canopy
Steps
Lighting
Signage
Decorative panels
Flowers
Carpet or walkway
The goal is not necessarily to build an enormous permanent façade.
It is to create a clear visual moment that says:
The event begins here.
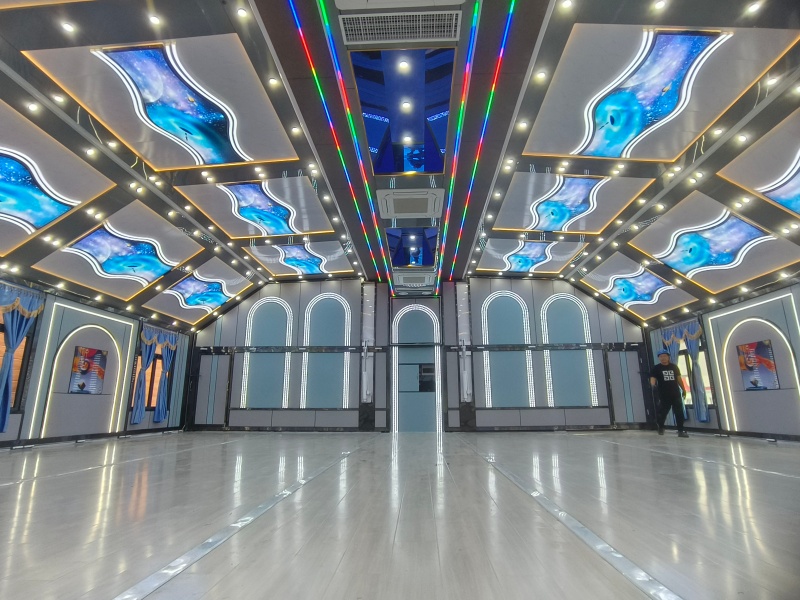
Imagine a trailer with a luxury ballroom interior.
Inside there are:
Elegant tables
Premium lighting
Large glass panels
Wedding decoration
But outside the entrance guests see:
Bare structural components
Temporary cables
Unfinished stairs
The contrast weakens the overall experience.
For premium wedding applications, the exterior arrival area should support the positioning of the interior.
Wedding venues are photographed constantly.
Common shots may include:
Couple arriving
Guests entering
Venue exterior
Evening lighting
Group photography
The entrance therefore becomes part of the venue's marketing material.
A rental company or wedding venue operator may use these images for years to attract future customers.
This gives entrance design direct commercial value.
A venue may look attractive during the day but disappear visually after sunset.
Wedding receptions frequently continue into the evening.
Exterior lighting can help define:
Entrance
Walking route
Steps
Ramp
Signage
while also creating a stronger visual identity.
The lighting should provide both atmosphere and practical visibility.
More lights do not automatically create a more luxurious venue.
Poorly positioned lighting can create:
Glare
Harsh shadows
Distracting reflections
especially around glass.
A more controlled lighting scheme often produces a more premium effect.
The entrance should feel intentional, not like temporary equipment was added randomly before the event.
Guests at weddings may include:
Elderly relatives
Children
Guests wearing high heels
Guests carrying gifts
Event staff carrying equipment
Entrance steps therefore need more consideration than simply:
“Can people get inside?”
Important factors may include:
Step dimensions
Handrails
Surface finish
Lighting
Weather conditions
The applicable requirements depend on the destination market and project.
An event trailer sits above ground level because of:
Chassis
Tires
Structural floor
This creates a difference between the exterior ground and the interior event floor.
The entrance system must bridge that height.
A taller floor may require:
More steps
Longer ramp
Larger entrance footprint
Therefore, entrance design cannot be separated from chassis and structural design.
For a small showroom, guests may enter gradually.
A wedding is different.
Large groups may arrive within a short period.
For example, after the ceremony finishes, many guests may move toward the reception venue at almost the same time.
The entrance should therefore be considered in relation to:
Expected guest numbers
Arrival pattern
Interior circulation
A bottleneck outside the venue can create a poor first impression.
A venue may comfortably seat a large number of guests once everyone is inside.
But those guests still need to:
Enter
Find their tables
Move through the reception area
The layout near the entrance should not immediately force everybody into a narrow aisle between banquet tables.
Some transitional space can improve circulation.
Traditional hotels often have a lobby or pre-function space outside a ballroom.
A mobile venue may not have enough area for a large permanent foyer.
But buyers can still think about the same function.
Guests may need somewhere to:
Check seating arrangements
Wait briefly
Greet other guests
Leave gifts
before moving into the banquet area.
The solution might be:
Small internal entrance zone
External covered area
Separate temporary reception structure
depending on the project.
For commercial buyers, maximizing seating capacity is tempting.
More seats appear to mean more revenue.
But using every available square meter for tables can remove important areas for:
Entrance circulation
Buffet
Bar
Dance floor
Service
A slightly lower guest count may create a much better overall event experience.
This is particularly important for premium weddings.
Many weddings use:
Seating chart
Welcome board
Guest registration
Gift table
If these are placed directly inside a narrow doorway, guests may stop immediately after entering.
The people behind them then cannot move forward.
A small amount of additional space around the entrance can prevent congestion.
In colder climates, guests may arrive wearing:
Coats
Jackets
Rainwear
If the venue has no plan for these items, chairs quickly become informal coat storage.
Depending on the project, buyers may consider:
Cloak area
Temporary racks
Adjacent support space
This is another reason the entrance area should be designed around the destination climate.
In very hot climates, guests may arrive from:
Outdoor parking
Ceremony area
Long walking route
and immediately expect a comfortable indoor environment.
The entrance should therefore minimize unnecessary loss of conditioned air.
Repeated door opening also affects HVAC performance.
The exact solution depends on:
Door arrangement
guest volume
outdoor conditions
For certain semi-permanent installations, an additional entrance enclosure or vestibule may help create a transition between outside and inside.
Potential benefits can include:
Better visual arrival
Weather protection
Reduced direct outdoor exposure
However, this adds:
Space
Cost
Setup requirements
and should be evaluated according to the actual business model.
A frequently moving rental trailer may prefer a simpler solution.
A resort that keeps an expandable wedding venue in one location for months has more freedom.
It may add:
Decking
Landscaping
Decorative stairs
Covered walkway
Permanent-style lighting
Because the venue does not need to be packed for transport after every event.
This can make the expandable structure appear much more like part of the property.
A rental business faces the opposite challenge.
One weekend the trailer may be installed:
On a hotel car park
The next:
At a private estate
The next:
Beside a sporting venue
Permanent site-specific architecture is less practical.
Instead, the entrance system may benefit from modular elements that can adapt to different sites.
A rental company might use the same entrance for:
Flowers + couple's names.
Company logo + registration area.
Campaign graphics + digital display.
The structural entrance remains the same.
The identity changes.
This increases the versatility of the asset.
Large glazed entrance areas can make an event trailer feel more architectural.
They can also:
Bring in natural light
Improve visual connection
Create stronger photography
But glass introduces practical considerations involving:
Weight
Cleaning
Privacy
Heat gain
Transport protection
The correct amount of glazing depends on the project.
The type of entrance door can affect:
Opening width
Guest movement
Interior space
Exterior clearance
The most suitable arrangement should follow the final layout and structural design.
Buyers should not select door types only from appearance.
They need to understand how the entrance will operate during a real event.
Move the entrance several meters and suddenly:
Different tables need to move
Dance floor alignment changes
Catering route changes
Guest circulation changes
This is why entrance location should be confirmed before the interior plan is finalized.
It is a structural planning decision, not just a decorative detail.
At some wedding sites, guests move directly from an outdoor ceremony into the banquet venue.
This creates a predictable flow.
The entrance can be positioned to create a natural transition.
At other projects, guests arrive individually from parking.
These two situations may require different arrangements.
The buyer should explain the complete wedding sequence during the design stage.
An outdoor wedding venue can look perfect in good weather.
Then it rains.
Guests may need to move from:
Vehicles
Ceremony area
Restrooms
to the banquet venue without becoming soaked.
The entrance strategy can include appropriate:
Covered walking areas
Canopies
Drainage
Non-slip surfaces
depending on the site.
A weather plan should consider the guest journey, not only whether the banquet hall itself is waterproof.
Temporary wedding venues are sometimes installed on grass or undeveloped ground.
Rain can turn the guest route muddy.
Then hundreds of guests carry that material inside.
A practical exterior walking surface can help protect:
Flooring
Appearance
Cleaning schedule
The entrance area therefore influences interior maintenance.
Exterior rainwater should not naturally collect around the entrance.
Site positioning should consider:
Ground slope
Drainage
Temporary decking
where applicable.
This is particularly important for longer deployments.
A premium entrance should remain usable throughout the event, not only in dry weather.
The trailer may be correctly leveled while the surrounding ground is uneven.
Entrance components still need an appropriate supporting surface.
This should be evaluated during the site survey.
The same modular stair system may behave differently on:
Concrete
Asphalt
Grass
Gravel
Site conditions matter.
Depending on the destination and project, accessible entry may be required.
This can affect:
Ramp design
Gradient
Landing area
Door width
Circulation
The applicable requirements should be confirmed locally.
An international manufacturer should not claim that one universal entrance configuration automatically satisfies every jurisdiction.
A ramp is not simply another staircase.
Depending on the required height and gradient, it may need significant horizontal space.
That affects site planning.
A buyer may have enough room for the deployed trailer but insufficient room for the desired access arrangement.
This should be checked before finalizing the site.
The main guest entrance and required emergency egress serve different purposes.
A wedding venue may have an attractive primary entrance while other doors are positioned for safety and operational requirements.
Furniture and decorations should not interfere with them.
The applicable exit requirements depend on local approval and occupancy conditions.
Catering and technical crews may continue working while guests arrive.
If the main entrance is also the only route for:
Food
Equipment
Waste
the premium arrival experience becomes difficult to maintain.
Where practical, separating service access can improve both operations and appearance.
A luxury wedding guest should ideally not approach the venue beside:
Generator
Fuel equipment
Technical cables
Waste bins
These items may be necessary.
But the site can often position them away from the primary guest-facing side while respecting technical and safety requirements.
Good site planning hides much of the infrastructure that makes the event possible.
At a large resort or outdoor event, guests should not need to guess:
“Is this the entrance?”
Simple signage can identify:
Wedding reception
Couple's names
Direction of entry
For multi-purpose venues, signage should ideally be easy to replace.
This allows the same expandable venue to support different customers.
If the project includes digital displays near the entrance, content can change for different events.
For example:
Welcome to Sarah & David's Wedding
the next day can become:
ABC Company Annual Dinner
without replacing permanent signage.
This is particularly valuable for:
Hotels
Event rental businesses
Multi-use venues
Some weddings or corporate events involve:
Sponsors
Vendors
Partner brands
The entrance is a high-visibility location.
But permanent branding should be avoided if the venue serves multiple customers.
Replaceable graphic systems or screens generally offer greater flexibility.
Not every event is an invitation-only wedding.
An expandable venue may also host:
Paid private events
Corporate functions
VIP hospitality
where the operator needs:
Ticket checking
Registration
Security
The entrance should have enough space for these activities without blocking guest circulation.
This gives event rental companies more flexibility.
Temporary entrance furniture might include:
Welcome desk
Gift table
Floral stands
Signage
These should not become permanent obstacles.
A modular system allows the entrance area to change between event types.
A rendering often shows ten people elegantly entering an empty venue.
Reality may involve 150 guests arriving within 20 minutes.
Design review should consider:
Queue formation
Door operation
Seating-chart congestion
Staff positions
under real event conditions.
This is more valuable than judging the entrance only from an architectural rendering.
Arrival is only half of the story.
At the end of a wedding, many guests may leave at approximately the same time.
Outside the venue there may be:
Taxis
Private vehicles
Hotel shuttles
The exit route should connect sensibly with the departure area.
Guests should not be forced through catering operations or vehicle maneuvering zones.
A venue used for evening celebrations needs exterior lighting after the event finishes.
This applies to:
Steps
Ramps
Walking routes
Drop-off areas
Lighting design should therefore support both the glamorous arrival and the practical departure.
For event rental businesses, exterior components may be:
Installed
Removed
Transported
many times.
Materials and connection systems should be selected for repeated commercial operation.
A decorative feature that is very fragile may become expensive after dozens of deployments.
Wedding guests see the entrance at close range.
Exterior steps, doors and glass can collect:
Dust
Mud
Fingerprints
Rain marks
The entrance should be relatively straightforward for staff to clean before each event.
The same commercial logic used for the interior also applies outside.
If the trailer uses removable:
Handrails
Steps
Decorative elements
Signs
where will they travel?
Transport storage should be planned before production.
Loose entrance components should not simply be placed inside the ballroom wherever space happens to remain.
A mobile venue has two configurations:
Event Mode
and
Transport Mode.
A large decorative entrance may look excellent when deployed.
But the buyer should also ask:
Where does it go when the trailer closes?
This question should be answered for every removable or folding component.
A complex façade may require:
More people
More tools
More time
at every event.
For a semi-permanent venue, that may not matter much.
For a road-going rental trailer deployed every week, it can significantly affect operating cost.
The entrance should match the business model.
One commercial approach is to keep the structural entrance relatively standardized while selling optional event styling.
For example:
Standard Entrance Package
Basic stairs, lighting and signage.
Wedding Package
Carpet, flowers and decorative welcome area.
Corporate Package
Registration desk and digital branding.
This allows the same trailer to support different event budgets.
For a destination wedding property, the entrance becomes part of the venue's identity.
The resort may create a complete sequence:
Garden Ceremony → Decorated Walkway → Expandable Ballroom → Reception
In that scenario, the mobile nature of the structure becomes less visible to guests.
It functions as part of the overall property.
Wedding customers do not buy square meters alone.
They buy an experience.
If guests approach a venue that looks temporary and unfinished, the operator may struggle to position it as a premium product.
A better arrival experience supports:
Photography
Marketing
Customer perception
Venue branding
and potentially the commercial positioning of the event package.
Before finalizing an expandable wedding trailer, buyers should answer:
Where will guests approach from?
Which side should face the main view?
Where will catering vehicles operate?
Is a separate service entrance needed?
What is the floor height?
What stairs are required?
Is accessible entry required?
Will a ramp fit on typical sites?
Does the entrance need weather protection?
Will signage be permanent or replaceable?
Does the venue operate mainly during the day or evening?
What exterior components need to travel with the trailer?
These questions can significantly change the final configuration.
A successful expandable wedding venue consists of more than:
Length × Width × Number of Tables.
The guest experiences the project as a sequence:
Arrival → Entrance → Reception → Banquet → Departure.
The entrance connects the mobile structure to the event itself.
For a wedding venue, hotel, resort or rental company trying to sell a premium experience, that transition deserves the same attention as the chandeliers and banquet tables inside.
A well-planned expandable venue should therefore combine:
Premium Interior + Practical Guest Access + Clear Arrival Flow + Attractive Exterior Presentation + Efficient Service Separation.
LZM expandable event trailers can be customized for weddings, banquet receptions, hotels, resorts and commercial event rental, with entrance positions, glazing, interior layouts and exterior access arrangements developed according to the buyer's project.
The goal is not simply to provide a door into a mobile hall.
It is to create an arrival experience that makes guests feel they are entering a real premium event venue.
Explore luxury expandable wedding venue solutions.
Explore Expandable Wedding & Banquet Event Trailer Configurations

