Welcome: Laizhou Machinery Group



When buyers plan an expandable wedding venue, most attention goes to the guest area.
They discuss:
Number of tables
Dance floor
Couple seating
Decoration
LED screens
Lighting
But a successful banquet also depends on something guests should barely notice:
the movement of catering staff behind the event.
Food needs to enter.
Used dishes need to leave.
Waiters need to move between tables.
Waste needs to be removed.
Drinks need to be replenished.
If these activities constantly cross the main guest entrance or interrupt the dance floor, even a beautiful venue can become difficult to operate.
For a commercial mobile banquet hall, the floor plan should therefore consider guest flow and service flow at the same time.
The first is obvious.
Guests typically move between:
Entrance → Reception → Tables → Dance Floor → Bar → Restrooms → Exit
The second is less visible.
Catering staff may move between:
Food Preparation → Service Area → Guest Tables → Dish Return → Waste Area
These two routes should not conflict more than necessary.
A floor plan designed only around the maximum number of tables can create serious operational problems once catering begins.
Suppose a trailer physically has enough floor area for another row of tables.
Adding those tables may increase the theoretical guest count.
But what happens to the service aisles?
Waiters may need to carry:
Hot dishes
Drinks
Glassware
Plates
through the room.
If circulation becomes too narrow, service slows down and the guest experience suffers.
For a commercial wedding venue, usable capacity is more important than simply fitting the maximum possible number of chairs.
Not every wedding uses the same food-service model.
A venue may support:
Waiters deliver individual courses to guest tables.
This requires efficient service circulation.
Guests move between their tables and a buffet station.
This creates additional guest traffic.
Food may circulate with servers while guests move around the venue.
Guests collect food and drinks from designated stations.
Food is prepared outside the expandable venue and brought inside for service.
Each model creates a different floor-plan requirement.
For a formal wedding dinner, catering staff may make dozens of trips between the preparation area and banquet tables.
A poorly positioned service entrance can force staff to cross:
The main guest entrance
Photography areas
Dance floor
VIP seating
throughout dinner.
A dedicated service route can make the operation much more professional.
For weddings, the entrance is often part of the event design.
It may include:
Floral decoration
Welcome signage
Reception desk
Photography
Couple entrance
Having catering carts and waste bins repeatedly pass through the same entrance can damage that experience.
Where the project configuration allows it, separating guest access from service access can therefore be valuable.
A suitably positioned service entrance may support:
Food delivery
Beverage restocking
Dish removal
Equipment movement
Waste removal
without disturbing the main event.
The location should be coordinated with:
Trailer structure
Interior layout
Exterior service area
Applicable safety requirements
It should not simply be added after the rest of the design is complete.
This is one of the most important early decisions.
Some buyers assume that a mobile banquet hall must contain a complete commercial kitchen.
That is not necessarily true.
A hotel or resort may already have a permanent kitchen.
A wedding estate may use an external catering building.
A rental company may work with mobile catering units.
In these cases, using valuable expandable floor area for a full kitchen may not be the best commercial choice.
Consider a hotel that needs additional wedding capacity.
The hotel may already have:
Commercial kitchen
Refrigeration
Dishwashing
Staff
Waste facilities
The expandable banquet hall can be installed nearby and function primarily as the guest venue.
Food moves from the existing kitchen to the mobile hall through a planned service route.
This can be much more efficient than duplicating the hotel's kitchen equipment inside the trailer.
Existing kitchen infrastructure is useful only if the service distance is practical.
If the expandable venue is installed far from the main building, staff may have to transport food over a long outdoor route.
That creates challenges involving:
Temperature
Weather
Labor
Service speed
Site planning should therefore consider the relationship between:
Kitchen + Banquet Hall + Service Route.
A mobile wedding venue may also operate at:
Private estates
Remote outdoor locations
Temporary event sites
where no permanent kitchen exists.
In that case, the operator may use:
Catering tent
Catering trailer
Separate kitchen module
Limited food preparation area
depending on the event model and local requirements.
The expandable hall does not need to solve every function inside one structure.
This is particularly relevant for large weddings.
A commercial kitchen requires space for:
Cooking
Preparation
Refrigeration
Washing
Storage
Staff circulation
Putting all of this inside the main expandable hall reduces the area available for guests.
For some projects, separating the kitchen and banquet functions produces a better overall venue.
Even when food is prepared externally, the banquet hall may benefit from a back-of-house service area.
Depending on the project, it can be used for:
Temporary food staging
Drink preparation
Tableware
Service supplies
The exact equipment should follow the operator's catering workflow.
This is different from installing a complete commercial kitchen.
Buffets create a different challenge.
Guests leave their seats and move toward the food.
If the buffet is placed in a narrow corner, queues can block:
Tables
Entrances
Service routes
The floor plan should consider where guests wait as well as where the buffet equipment physically fits.
For larger events, a buffet that can be approached from more than one direction may reduce congestion.
Another option is to use multiple food stations.
The appropriate arrangement depends on:
Guest count
Menu
available floor area
service style
The key point is that buffet planning should be included in the layout before tables consume all available space.
Wedding bars often become gathering points.
Guests may:
Queue
Stand nearby
Talk
Carry drinks back to tables
If the bar is placed directly beside the main entrance, it can create congestion.
If it is placed beside a critical service route, it can interfere with catering staff.
The bar should therefore be treated as a circulation element, not simply as another piece of furniture.
A permanently built bar can look premium, but it fixes part of the floor plan.
A movable bar may give rental companies more flexibility between:
Weddings
Corporate events
Cocktail receptions
The correct choice depends on whether the venue has one stable business model or serves many different event types.
Professional catering workflow generally benefits from separating clean and dirty operations where practical.
Fresh dishes move toward guests.
Used plates and waste move away.
If both constantly meet at one narrow doorway, service becomes less efficient.
Even in a mobile venue, the layout should consider this basic operational principle.
Wedding planning often focuses on beautiful things.
Waste is not beautiful, but every event produces it.
This can include:
Food waste
Bottles
Packaging
Disposable materials
The operator needs to decide:
Where waste is temporarily collected
How it leaves the venue
Where exterior bins are located
Waste movement should ideally avoid the primary guest areas.
Not every operational function needs to be inside the trailer.
The exterior service side may accommodate appropriate areas for:
Catering delivery
Staff access
Waste collection
Equipment staging
This means the trailer should not be positioned solely according to the best view from the guest entrance.
The service side of the site also matters.
Imagine a beautiful glass-fronted banquet hall facing a lake.
That may be the ideal guest orientation.
But the catering truck should not necessarily park beside the same façade.
Site planning can create:
Guest Side: scenery, entrance, photography.
Service Side: catering, equipment, waste.
This separation can significantly improve the finished event environment.
External catering may involve vans or trucks.
They need to:
Reach the service area
unload equipment
leave without disrupting guests
If the service route crosses the wedding entrance, timing becomes important.
Ideally, major deliveries occur before guests arrive.
If food travels from an external kitchen to the banquet hall, rain and extreme temperatures can affect operations.
Depending on the site, the operator may consider:
Covered connections
Shorter service routes
Appropriate food transport equipment
The correct solution depends on the installation.
A beautiful banquet hall should not be planned independently from the surrounding event infrastructure.
Service staff can create concentrated traffic.
Carts and equipment may repeatedly travel over the same route.
Floor finishes therefore need to balance:
Appearance + Cleaning + Commercial Durability.
This is particularly important for event rental companies operating many bookings each year.
Wine, sauces and drinks will eventually reach the floor.
A wedding venue interior should be selected for real commercial use, not only for the showroom photograph.
Buyers should consider whether flooring and lower wall finishes can be:
Cleaned efficiently
repaired locally
maintained after repeated events
This directly affects operating cost.
Romantic lighting is important during a wedding.
But staff also need enough visibility to work safely.
The lighting design may therefore benefit from different operating modes.
For example:
Guest Mode: atmospheric banquet lighting.
Cleaning / Setup Mode: brighter general lighting.
The same venue has different lighting needs before, during and after the event.
Catering equipment may require electricity.
Instead of running long extension cables across guest circulation areas, electrical planning should consider likely equipment locations.
The buyer should identify major appliances before production so the electrical system can be designed appropriately.
Actual power requirements depend on the equipment.
Commercial catering equipment can have significant electrical loads.
Destination markets also use different:
Voltage
frequency
phase arrangements
The manufacturer needs actual equipment information rather than simply being told:
“We need electricity for catering.”
The final electrical configuration should be based on the project.
If cooking takes place inside the venue, it introduces additional:
Heat
Moisture
Odor
and may require specialized ventilation or extraction according to the equipment and local requirements.
This is another reason a full kitchen should not be added casually.
The catering concept needs to be defined before HVAC and interior design are finalized.
Commercial cooking can introduce additional regulatory requirements.
These vary by destination and may involve:
Ventilation
Fire protection
equipment
sanitation
An overseas trailer manufacturer should not assume that one kitchen configuration is automatically approved in every market.
The buyer should confirm local requirements before the design is frozen.
If the venue needs:
Refrigerators
beverage coolers
freezers
these should appear on the equipment list.
They affect:
Floor space
electrical load
heat generation
service access
A rendering that shows only banquet tables does not provide enough information for engineering.
A catering area may require water for:
Hand washing
cleaning
food preparation
depending on the configuration.
If the site provides water and drainage connections, the solution may be relatively straightforward.
If it does not, the project may require:
Fresh-water storage
Wastewater storage
which adds weight and operational complexity.
Large water capacity affects the trailer.
Water itself is heavy.
The location of tanks can influence:
Weight
weight distribution
usable space
Therefore, buyers should not simply request the largest possible tank without defining actual operating needs.
If the same trailer contains:
Catering
Restrooms
both systems may require water and wastewater capacity.
This needs coordinated planning.
For some projects, external restroom facilities may simplify the main banquet venue.
For others, integrated restrooms may be commercially important.
There is no universal configuration.
A banquet hall is designed for guests, but staff also need practical working areas.
Depending on the event, this may include:
Temporary staging counter
Service storage
Cleaning supplies
Tableware
Without planned service areas, these items often end up visible to guests.
Even a relatively small back-of-house zone can improve operations.
A hotel using its own kitchen may need very little internal catering storage.
A mobile rental company operating remotely may need much more.
Before specifying storage, ask:
What actually travels with the venue?
There is little value in sacrificing guest floor area for storage that will rarely be used.
This is one of the most important concepts in banquet planning.
The venue may also need space for:
Tables
circulation
dance floor
couple seating
DJ
bar
buffet
catering service
Therefore, guest capacity should always be evaluated using the complete intended layout.
The number of chairs that physically fit inside is not the same as a practical banquet capacity.
A useful design exercise is simple.
Take the proposed banquet layout and draw a line showing the path from the service entrance to the furthest table.
If the line repeatedly passes through:
Narrow gaps
guest queues
dance floor
VIP area
the layout may need improvement.
This can reveal problems that are not obvious from the headline capacity number.
Round tables and long banquet tables create different circulation patterns.
Round tables may create multiple aisles.
Long tables can create strong visual lines but require careful spacing between rows.
Cocktail layouts create more free movement but less predictable guest positioning.
The catering workflow should be tested against the actual seating concept.
A floor plan is only useful if the furniture shown is realistic.
Tiny placeholder tables can make capacity look artificially high.
Buyers should use the actual intended dimensions for:
Tables
Chairs
Bar
Buffet
Service counters
when reviewing the layout.
A rental operator may use the same trailer for:
Wedding banquet
Corporate dinner
Cocktail event
Private party
Each requires a different service strategy.
It can therefore be useful to develop several standard layouts before purchasing.
This helps determine whether the selected trailer size is genuinely flexible enough.
Hotels have a different advantage.
They already understand their own:
Kitchen workflow
Staffing
banquet furniture
service standards
The expandable venue can be designed to connect with these existing systems.
This is often more efficient than treating it as an entirely separate venue business.
The purchasing manager may focus on:
Price
dimensions
exterior
But the banquet manager may immediately notice operational issues that others miss.
Before finalizing the trailer, it can be valuable to ask catering and event staff to review:
Service entrance
table spacing
buffet position
bar
storage
waste route
They are the people who will operate the venue.
The same principle applies to independent event rental companies.
If the company regularly works with catering partners, those partners can provide useful feedback on:
Access
equipment
power
food staging
before the trailer is manufactured.
Solving these issues on a drawing is much cheaper than changing the venue later.
After the wedding, staff need to remove:
Food
Tableware
Waste
Catering equipment
A clear back-of-house route can make this faster.
That matters when the venue has another booking shortly afterward.
Operational efficiency should therefore be considered throughout the event lifecycle:
Delivery → Preparation → Service → Cleanup.
Guests should not spend the evening thinking about:
Waste
Dish return
Catering carts
If the venue is designed well, these operations remain largely in the background.
That is the point.
A premium banquet experience is partly created by making the operational side of the event less visible.
Before production, the buyer should define:
Will food be cooked inside or externally?
Is there an existing kitchen nearby?
Will service be plated, buffet or cocktail?
Is a dedicated service entrance required?
Where will food be staged?
Where will used dishes go?
Where will waste be collected?
Is refrigeration required?
What catering equipment needs electricity?
Is water required?
Where will catering vehicles park?
How many staff will work during a typical event?
Will the trailer move frequently or remain at one site?
These answers influence both the floor plan and technical specification.
A wedding guest sees:
Beautiful tables + Lighting + Decoration + Dance Floor.
The venue operator sees:
Guest Flow + Staff Flow + Food + Waste + Cleaning + Turnaround.
A successful commercial banquet hall needs to work from both perspectives.
Maximizing the number of seats may look attractive on a quotation.
But a slightly lower capacity with better:
Service aisles
catering access
guest circulation
can create a much stronger venue in real operation.
For hotels, resorts, wedding venues and event rental companies, catering workflow should therefore be discussed before the expandable trailer enters production, not after the first wedding.
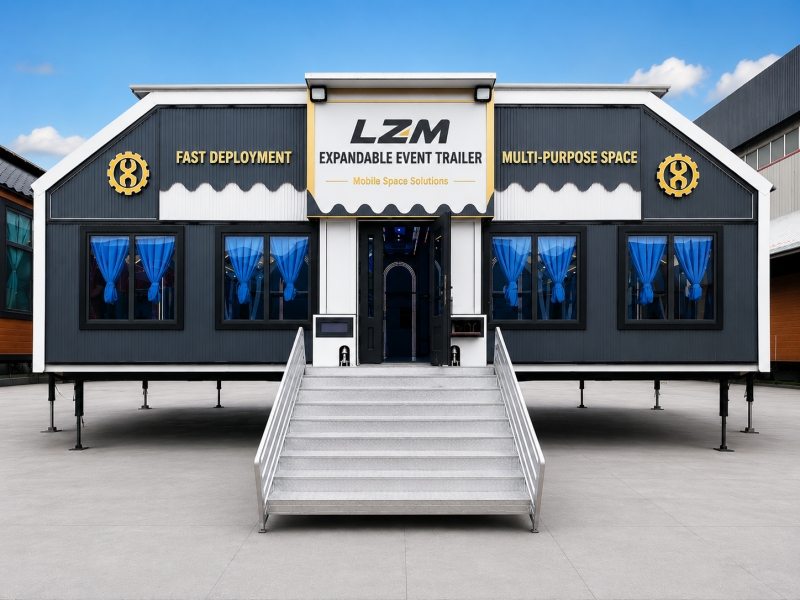
LZM expandable event trailers can be configured for weddings, banquet receptions, hotels, resorts and commercial event rental, with layouts developed around the buyer's intended seating, catering and operating model.
The objective is not simply to create a large room.
It is to create a mobile banquet venue that can serve hundreds of guests efficiently, professionally and repeatedly.
Explore more expandable wedding banquet venue solutions.
Explore Expandable Wedding & Banquet Event Trailer Configurations
Are you interested in more mobile event space applications? Please contact us immediately.

