Welcome: Laizhou Machinery Group



A luxury wedding venue can have beautiful lighting, premium flooring, large glass walls and an elegant banquet layout.
But before hundreds of guests enter the space, there is a much more fundamental question:
If an emergency occurs, can everyone leave the venue safely?
For an expandable event trailer used as a wedding hall, mobile banquet venue, corporate hospitality space or public event facility, fire safety cannot be treated as an accessory added at the end of the project.
It can influence:
Guest capacity
Number of exits
Door positions
Interior layout
Material selection
Electrical design
Kitchen configuration
Emergency lighting
Local approval
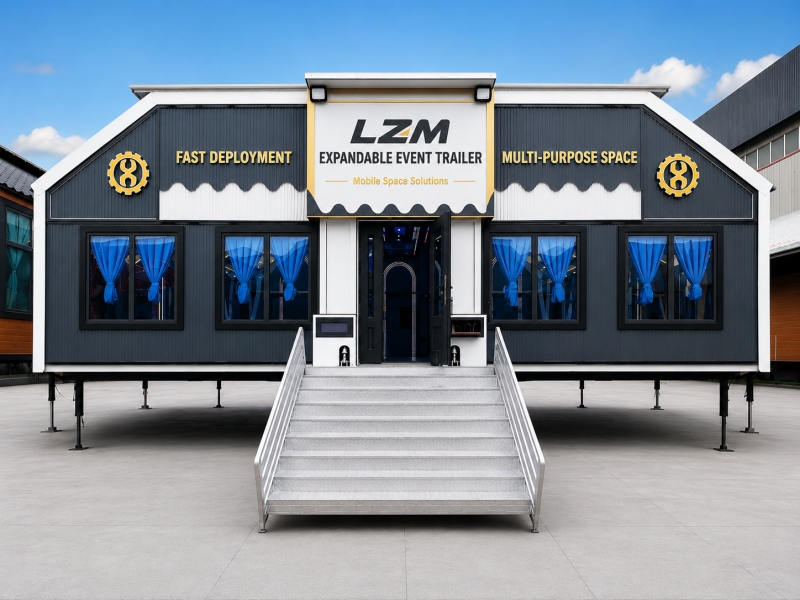
This is especially important because an expandable event trailer may look like a trailer during transport but operate more like a commercial occupied venue after deployment.
The road configuration and the event-operation configuration therefore raise different regulatory questions.
Some buyers initially focus on:
Trailer size
Interior appearance
Guest capacity
Air conditioning
Price
Fire safety appears much later in the discussion.
That sequence can create problems.
Suppose the final interior design has already been completed.
Then the local authority requires another emergency exit in a location currently occupied by:
Bar
Kitchen
AV equipment
Decorative wall
Changing the structure at that stage can be expensive.
A better sequence is:
Destination Country
↓
Intended Use
↓
Expected Occupancy
↓
Local Safety Requirements
↓
Floor Plan
↓
Production
Fire and egress requirements should influence the layout from the beginning.
When an expandable trailer is used for exhibitions or equipment display, the occupancy pattern may be relatively simple.
A wedding reception is different.
The space may contain:
Large numbers of guests
Tables and chairs
Alcohol service
Music
Decorative materials
Catering equipment
Children
Elderly guests
Guests may also be unfamiliar with the building.
They do not know where every door is located.
That is why emergency-exit planning matters.
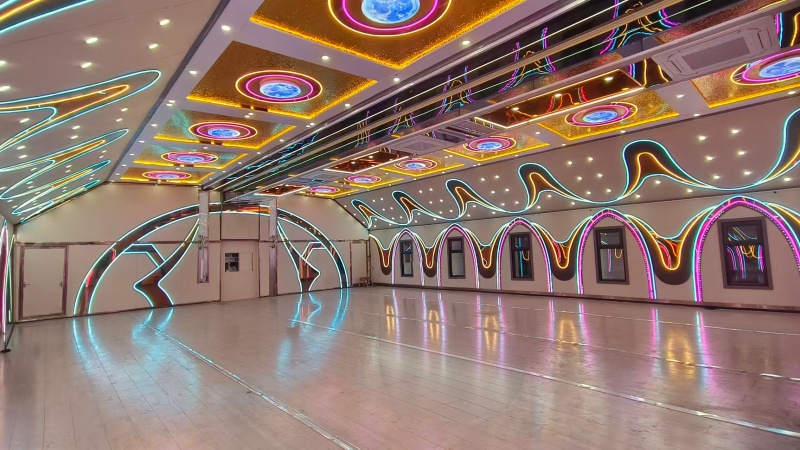
A buyer may look at a floor plan and calculate:
“We can physically place 25 tables here.”
That does not automatically establish the allowable guest capacity.
Occupancy can also be influenced by requirements involving:
Exit number
Exit width
Travel distance
Door arrangement
Fire protection
Local occupancy rules
Therefore, buyers should distinguish between:
Physical Seating Capacity
and
Approved Occupancy Capacity.
The two numbers may not always be identical.
Manufacturers may show examples of how many guests can physically be accommodated in different layouts.
That information is useful during preliminary planning.
However, the final permitted occupancy of a public event venue should be determined according to the rules applicable at the installation location.
A manufacturer in China cannot responsibly guarantee:
“This trailer is legally approved for exactly X people everywhere in the world.”
Local requirements differ.
The project needs destination-specific review.
Doors occupy valuable wall space.
Wedding designers may prefer that wall space for:
Glass
Screens
Decoration
Bar
Service counters
But required exits cannot simply disappear because another feature looks better.
Exit locations can affect the entire interior arrangement.
That is why the manufacturer needs to understand the intended application before freezing the structure.
A venue may have a beautiful, wide main entrance.
But emergency planning is not simply:
“The front door is large.”
Depending on the occupancy and local requirements, the venue may need multiple exits arranged appropriately around the space.
The purpose is to avoid a situation where everyone depends on one route.
If one part of the venue becomes inaccessible, another escape route may be needed.
Imagine two doors positioned immediately beside each other.
Physically, there are two doors.
Functionally, however, both may be affected by the same emergency condition.
This is why some regulations consider not only the number of exits but also their:
Location
Separation
Accessibility
The exact requirements need to be confirmed in the destination jurisdiction.
Installing an exit door is only half the problem.
What is outside that door?
It should not open directly toward:
Fence
Generator
Storage container
Catering vehicle
Hydraulic equipment
Deep ditch
The exterior route matters too.
The site plan and trailer floor plan therefore need to work together.
An expandable trailer has two configurations:
Used on the road.
Used as the event venue.
Emergency exits need to function correctly in the deployed configuration.
Buyers should review the final expanded floor plan rather than assuming door locations from the closed trailer automatically create appropriate egress.
The manufacturer can provide clear doors and circulation areas.
Then the event decorator arrives.
Additional furniture is installed:
Extra tables
Sofa
Photo wall
Gift table
Flower installation
Suddenly, a previously clear route becomes narrow.
This is an operational problem, not necessarily a structural problem.
Fire safety therefore continues after manufacturing.
A common temptation is maximizing the number of tables.
The drawing may technically show all tables fitting.
But guests also need to:
Move between chairs
Reach exits
Access restrooms
Reach the dance floor
Emergency circulation should not disappear in pursuit of maximum seating capacity.
A commercially successful ballroom needs both:
Revenue-Producing Seats
and
Safe Circulation.
A CAD drawing shows chairs perfectly aligned.
A real wedding does not.
Guests:
Pull chairs backward
Move seats
Stand in aisles
Leave bags nearby
This makes practical aisle width important.
Layouts should have sufficient tolerance for real human behavior rather than relying on perfect furniture positions.
A wedding reception may transition from:
Seated Dinner
to
Dancing and Standing
later in the evening.
Guests become more concentrated in particular areas.
Emergency planning should consider the actual event operation, not only the dinner seating plan.
A popular bar may attract a queue.
If the bar is positioned beside an emergency exit, guests waiting for drinks can unintentionally obstruct the route.
The same can happen around:
Buffet
Photo booth
Coat storage
Registration desk
These features should be positioned with crowd circulation in mind.
Wedding layouts naturally give visual priority to the couple.
But the ceremonial focal point should not create a circulation bottleneck.
The same applies to:
Backdrops
Floral arches
Decorative screens
Beautiful design should be integrated with the safety plan rather than layered over it afterward.
An exit is not useful if it is:
Locked
Blocked
Hidden behind decoration
Covered by furniture
because staff wanted to improve the appearance of the venue.
Operational procedures should make clear which doors must remain available.
This is especially important when different contractors decorate the trailer for each event.
Depending on the jurisdiction and application, emergency-exit identification may be required.
This can involve:
Illuminated exit signs
Directional signs
Emergency lighting
These systems should be considered in the electrical design rather than added randomly after delivery.
Wedding venues may contain impressive lighting systems.
But decorative lighting can fail if normal power is lost.
Emergency lighting serves a different purpose:
Helping occupants identify and use escape routes during a power failure or emergency.
The applicable design should follow local requirements.
Imagine a wedding at night.
Normal electricity suddenly fails.
The ballroom becomes dark.
Guests still need to identify:
Doors
Exit routes
Changes in floor level
This is why emergency-power arrangements and emergency lighting may need to be considered separately from the main decorative system.
Different countries—and sometimes different states, provinces or municipalities—can apply different requirements.
A buyer should therefore avoid telling the manufacturer only:
“Make it fireproof.”
That phrase is too vague.
Instead, the project should identify specific applicable requirements where known.
Very few normal construction materials are literally incapable of burning under every condition.
More useful technical concepts include:
Flame spread
Fire resistance
Combustibility
Smoke development
Fire-retardant treatment
The correct terminology depends on the specific material and standard.
Manufacturers should avoid making broad claims such as:
“The whole trailer is 100% fireproof.”
unless there is verified technical evidence supporting a precise claim.
A wedding venue may use many decorative surfaces:
Wall panels
Ceiling finishes
Flooring
Curtains
Upholstery
Acoustic materials
These contribute heavily to the appearance of the venue.
They can also be relevant to fire-safety requirements.
Where destination regulations specify material performance, the buyer and manufacturer need to select suitable materials and documentation accordingly.
Wedding decoration frequently includes large quantities of:
Curtains
Drapes
Fabric ceiling decorations
Even if the original trailer materials were selected carefully, temporary decorations introduced by the event company can change the fire load.
Venue operators should therefore develop rules for third-party decorators.
Consider a properly designed venue.
Before the wedding, the decorator adds:
Fabric around an emergency door
Candles near combustible material
Large floral structures in aisles
The original engineering cannot fully prevent poor event management.
Operators need safety procedures for every setup.
Wedding clients may request:
Candles
Decorative flames
Cooking flames
Whether these are permitted depends on local rules and venue policies.
Operators should not assume that a temporary or mobile venue automatically allows open-flame decoration.
Where alternatives are practical, electric decorative lighting may reduce risk.
A banquet hall used only for dining is very different from one containing commercial cooking.
Cooking equipment can introduce:
High temperatures
Grease
Flame
Electrical load
Gas systems
A commercial kitchen may require dedicated:
Ventilation
Fire suppression
Separation
Equipment clearances
according to the destination requirements.
A buyer may see unused floor area and think:
“Let's put the kitchen here.”
But an integrated kitchen can significantly increase technical complexity.
Before adding one, ask:
Is cooking genuinely required inside?
Is there an existing kitchen nearby?
Can catering be performed externally?
For hotels and wedding resorts, using an existing permanent kitchen may sometimes simplify the mobile venue substantially.
Even if no cooking occurs, catering may use:
Food warmers
Refrigeration
Coffee equipment
Beverage equipment
These devices can affect:
Electrical loading
Heat generation
circulation
The complete catering concept should be discussed during design.
Event trailers contain many electrical systems.
Potential loads include:
HVAC
Lighting
AV
Refrigeration
Kitchen equipment
Outlets
Poor electrical planning can create:
Overloaded circuits
Excessive heat
unreliable operation
The electrical system should therefore be designed according to the actual equipment schedule and destination standards.
Temporary events often accumulate equipment over time.
Someone adds:
DJ system
Coffee machine
Decorative lights
Refrigerator
and plugs everything into whatever outlet is convenient.
This can create poor electrical practices.
A commercial venue should provide sufficient properly designed circuits and outlets for its expected operations.
Major loads such as:
HVAC
Catering equipment
AV
may require their own appropriate electrical circuits.
The exact architecture depends on the project.
The goal is to avoid relying on one general-purpose circuit for an unrealistic amount of equipment.
A U.S. trailer may require a different electrical configuration from a trailer supplied to:
Australia
Middle East
Africa
The buyer should confirm:
Voltage
Frequency
Phase
Available supply capacity
before production.
Electrical safety begins with using the correct system for the destination.
The manufacturer can design and install the trailer's electrical system according to agreed specifications.
But connection to the local site may require:
Licensed electrician
Inspection
Local approval
depending on jurisdiction.
This is another area where factory manufacturing and local compliance need to work together.
If the trailer operates from a generator, its position matters.
The generator may produce:
Heat
Exhaust
Noise
It should not be placed casually beside:
Main entrance
Emergency exit
Guest lounge
Site planning should define a suitable service area.
Where generator fuel or other fuels are used, storage and handling need to follow applicable local safety requirements.
Fuel should not become part of the decorative event area.
The operating company should establish clear procedures for:
Storage
Refueling
Access control
Some customers request:
Battery storage
Solar systems
for additional energy flexibility.
Large battery systems should be designed appropriately, with consideration of:
Electrical protection
Ventilation where relevant
Location
Service access
The correct design depends on the selected technology and local requirements.
Because expandable event trailers use hydraulic systems to open and close, buyers sometimes think the entire trailer could simply retract during an emergency.
That is not the emergency strategy.
During an occupied event, guests need conventional, immediately usable exit routes.
The hydraulic system is for deployment—not occupant evacuation.
This should be obvious, but operating procedures need to be explicit.
Expansion and retraction are mechanical operations.
Before closing, operators should confirm that:
Guests have left
Furniture is clear of moving sections
Equipment is removed from movement zones
Personnel are outside hazardous areas
Emergency procedures and deployment procedures are separate.
Portable fire extinguishers are commonly used in occupied commercial spaces, but:
Type
Quantity
Location
should follow the applicable requirements and identified hazards.
A cooking area may require different protection from a normal banquet hall.
The final arrangement should be confirmed locally.
Fire protection should not become:
“Put ten extinguishers inside and everything is safe.”
Prevention remains important.
This includes:
Correct electrical systems
Suitable materials
Safe catering
Clear exits
Staff training
Fire extinguishers are one part of a broader safety strategy.
Depending on project classification and local requirements, the venue may require systems such as:
Smoke detection
Alarm devices
The appropriate arrangement needs to be determined for the specific jurisdiction and intended use.
A manufacturer should not assume one global standard.
A wedding reception can be loud.
There may be:
DJ
Live music
Hundreds of conversations
If an alarm system is required, occupants need to be able to recognize it under actual event conditions.
This is another example of why the venue should be considered as an operating environment rather than an empty structure.
Equipment alone is not enough.
Venue staff should know:
How to respond
Where exits are
Who contacts emergency services
How to assist guests
Operational training can be especially important for rental companies whose trailers move between venues.
A mobile event rental company operates at different sites.
Every setup can therefore create new risks.
A pre-opening checklist might confirm:
Trailer fully deployed
Supports correctly positioned
Emergency exits clear
Exterior exit areas clear
Stairs and ramps secure
Electrical system checked
Generator safely positioned
Fire equipment present where required
Decorations not blocking exits
Emergency lighting operational
Standardization reduces dependence on individual memory.
Checking the venue before decorators arrive is not enough.
The event company can completely change the layout afterward.
A final walkthrough should occur when:
Tables
Chairs
Flowers
AV
Bar
Catering equipment
are already in their event positions.
That is the configuration guests will actually experience.
The rental company can tell planners and decorators:
“These areas must remain clear.”
This may include:
Emergency exits
Main aisles
Electrical panels
HVAC service areas
Clear communication prevents accidental obstruction.
Electrical and control equipment should not be hidden behind:
Furniture
Decorations
Storage
if technicians may need access.
During a problem, staff should be able to reach important controls quickly.
Hydraulic and mechanical systems may incorporate emergency-stop arrangements according to their design.
Operators need to understand:
What the controls do
When to use them
How to reset the system
Only trained personnel should operate expansion equipment.
Suppose the interior exits are perfect.
But the trailer is positioned so close to a permanent wall that one exit cannot open fully.
The problem was created by site planning.
Therefore, the deployment drawing should consider exterior clearance.
The event trailer should not unintentionally block:
Fire lanes
Hydrants
Building emergency access
This is especially important when installed at:
Hotels
Resorts
Convention centers
Schools
The existing property already has an emergency-access strategy.
The mobile venue needs to integrate with it.
After deployment, staff may think the technical work is finished.
Then catering vans and guest vehicles arrive.
A vehicle parked directly outside an emergency door can compromise the exit.
Protected exterior zones may therefore need to be marked or controlled.
Brand events and festivals often use perimeter fencing.
Wedding venues may add decorative barriers.
Fencing should not create a situation where guests leave the trailer through an exit and then encounter a closed enclosure.
The evacuation path needs to continue beyond the trailer.
Because an expandable event trailer floor may be above ground level, guests may need exterior stairs.
These should provide appropriate:
Width
Handrails
Stable footing
Lighting
according to applicable requirements.
The exit is not complete at the door threshold.
Guests must reach the ground safely.
Imagine a wide emergency door connected to a much narrower staircase.
The effective route may be constrained by the narrowest point.
This is why:
Door
Landing
Stairs
need to be considered together.
Public venues may need accessible routes according to local requirements.
A wheelchair user should not be treated as an afterthought after the banquet floor plan is complete.
Accessibility can affect:
Ramp position
Entrance layout
Exterior space
and therefore should be considered during site planning.
A ramp may occupy substantial exterior space depending on:
Floor height
Required gradient
Local standards
The site needs to accommodate it without blocking:
Other exits
Vehicle access
technical equipment
This again demonstrates why the trailer and site must be planned together.
Wedding guests can include:
Children
Older adults
People with limited mobility
A venue designed only around fit adult staff does not represent the real audience.
Operational emergency planning should consider the actual customer population.
Expandable venues can also be used for student dining and activity applications.
In a school environment, staff may need clearly established:
Occupancy controls
Exit procedures
Supervision
The exact requirements differ from a wedding venue.
The intended application should therefore be stated before design.
A corporate venue may contain:
LED screens
Exhibition displays
Temporary walls
Product stands
These items can modify circulation.
The event organizer should check that temporary displays do not reduce required exit access.
A popular interactive display can attract visitors into one area.
The operator should manage:
Entrance
Exit
Queueing
so large groups do not accumulate in critical circulation zones.
Crowd management can be as important as the physical trailer layout.
Lounge furniture occupies more floor area and can be less orderly than banquet seating.
Sofas can also be moved easily during the event.
Layouts need sufficient clear circulation even after furniture shifts.
One municipality may treat the project primarily as:
Temporary structure
Another may apply requirements associated with:
Assembly occupancy
Mobile structure
Event facility
The precise classification matters.
This is why buyers should consult the relevant local authority rather than relying entirely on examples from another project.
A trailer operating in Texas should not automatically assume that an approval approach used elsewhere in the United States will apply identically.
State and local requirements can differ.
Depending on the project, relevant parties may include:
Fire marshal
Building department
Electrical inspector
Event authority
Buyers should identify approval requirements early.
Likewise, a design used in China cannot simply be described as universally compliant overseas.
Different destinations may apply different:
Material standards
Electrical requirements
Exit rules
fire-safety provisions
Export customization should therefore include regulatory research from the buyer's market.
The most useful customer instruction is not:
“Please make it CE.”
or:
“Make it meet fire regulations.”
Instead, provide specific requirements or standards identified by the local project team.
Then the manufacturer can evaluate:
Materials
Components
drawings
system design
against something concrete.
A component may carry a particular certification.
That does not automatically mean the complete venue is approved for operation.
Likewise, a well-designed structure may still require:
Local inspection
Permit
site approval
The buyer should distinguish between:
Component Certification
and
Final Project Approval.
Depending on the project, useful manufacturer documents may include:
Floor plans
Electrical drawings
Material information
Component specifications
Equipment lists
Operating manuals
These can support discussion with local engineers and authorities.
The exact documentation package should be agreed during the project.
The worst time to discover a major local requirement is after manufacturing and shipping are complete.
Regulatory review should start:
Before final engineering.
If a local professional identifies a required design change, it is much easier to incorporate it while the trailer is still being designed.
For an international project, a practical division of responsibility is important.
Can provide:
Trailer engineering
Technical drawings
Equipment information
project customization
factory testing
Should determine:
Local permitting requirements
Occupancy approval
site requirements
licensed local installation requirements
The strongest projects involve cooperation between both sides.
An overseas factory does not control the decision of a local authority.
Therefore, statements such as:
“This trailer is approved everywhere in the U.S.”
should be treated cautiously.
Approval is normally project- and jurisdiction-dependent.
A more reliable process is:
Local Requirement
↓
Engineering Review
↓
Manufacturing
↓
Local Inspection / Approval Where Required
A buyer may compare two quotations and notice a substantial price difference.
Part of that difference can result from project specifications involving:
Materials
emergency systems
electrical components
additional doors
local-standard equipment
This is another reason generic online prices can be misleading.
A Chinese domestic-market configuration and a customized export configuration may not be equivalent.
Adding an emergency exit is not as simple as cutting another hole after production.
Doors interact with:
Structural framing
wall panels
expandable mechanisms
interior layout
Required exits should therefore be identified before the main structure is finalized.
Luxury wedding venues often want large glass façades.
But wall length is finite.
The design needs space for:
Structural framing
glass
entrance doors
emergency doors
The aesthetic concept should be developed alongside the safety layout.
A corporate buyer may want an entire wall occupied by an LED screen.
If the project later requires an exit through the same location, both features cannot occupy the same space.
Planning avoids these conflicts.
A rendering may look perfect.
Tables are symmetrical.
The dance floor is centered.
The bar looks luxurious.
But if every guest must pass through one narrow route to leave, the design needs further review.
Rendering quality should never replace functional planning.
Emergency exits and signs do not mean the venue has to look industrial.
Good design can integrate necessary safety features into a premium interior.
The objective is:
Luxury Appearance
Functional Safety
rather than choosing one or the other.
Doors can be coordinated with:
Wall finishes
Trim
Interior color
while remaining clearly identifiable and fully functional.
A professional ballroom does not need to hide its exits.
Permanent luxury hotels also integrate life-safety features into high-end interiors.
Emergency stairs, ramps and doors affect the outside appearance of the venue.
They can be incorporated into:
Decking
Entrance platforms
landscaping
for longer-term installations.
However, decorative additions must not interfere with safety or future retraction of the trailer.
If an expandable trailer remains deployed for months, some buyers begin thinking of it as a permanent building.
But its public-event use may still require appropriate fire and occupancy planning.
Long deployment duration does not make these questions disappear.
It may actually increase the importance of formal site planning.
A mobile rental company changes sites constantly.
The trailer itself remains similar.
But every property introduces different:
Exterior clearance
stair positions
vehicle access
surrounding structures
Therefore, a safe configuration at one venue does not guarantee a safe setup at another.
The operator needs repeatable site procedures.
For important public events, operators can document:
Guest capacity
Exit locations
assembly points where appropriate
emergency contacts
staff responsibilities
The sophistication of the plan should match the size and nature of the event and applicable local requirements.
Before guests arrive, staff can physically walk:
Table Area → Exit → Stairs → Exterior Safe Area
This simple action can reveal problems that are easy to miss on a drawing.
For example:
Decoration blocks a door
Lighting cable crosses a route
Catering trolley is parked outside
Real-world inspection complements engineering.
An empty trailer almost always looks spacious.
Safety needs to be evaluated after:
Furniture
decorations
AV
catering
are installed.
This is the actual operating condition.
If the venue is approved for a certain occupancy, operators need a method to avoid uncontrolled overcrowding.
This can be particularly relevant for:
public brand events
festivals
open-access hospitality
where visitors arrive continuously.
Wedding guest lists make this easier, but staff numbers and vendors should also be considered where relevant.
If the approved occupancy is based on total persons, the operator should determine whether it includes:
Guests
Catering staff
DJ
Photographers
Venue staff
according to applicable rules.
The customer count alone may not represent everyone inside.
Wedding vendors may include:
Photographer
DJ
decorator
caterer
florist
They may arrive at different times.
A short venue briefing can identify:
Emergency exits
restricted technical areas
rules for electrical equipment
decoration limitations
This reduces conflicts between contractors.
A rental operator may prohibit customers from:
Blocking exits
Modifying electrical systems
attaching unauthorized equipment
using prohibited flames
These conditions help protect both the equipment and the event.
The exact contract should be developed with appropriate local legal advice.
A customer may want to connect additional equipment after setup.
Staff should not allow unqualified people to modify:
Distribution boards
wiring
protective devices
to solve a last-minute event requirement.
Electrical changes should be performed appropriately.
If corporate customers commonly bring additional AV equipment, the trailer can be designed with reasonable future capacity.
This is safer than repeatedly improvising temporary solutions.
But excess capacity still needs proper engineering.
If a buyer wants integrated commercial cooking, the manufacturer should ask:
What equipment?
Electric or gas?
What cooking processes?
What ventilation?
What local suppression requirements?
“Kitchen” is not a sufficient technical description.
A coffee counter and a commercial grill create completely different requirements.
If LPG or other fuel-gas systems are requested, requirements can vary significantly by market.
The buyer should provide applicable local standards and involve qualified professionals.
Gas installation should never be treated as a generic accessory package.
Some event operators may use a separate catering or cooking module outside the main banquet hall.
This can keep certain:
Heat
odor
grease
away from the guest venue.
Whether this is preferable depends on the project, but it illustrates how operational design can reduce internal complexity.
Commercial insurers may ask about:
Intended occupancy
cooking
fire protection
electrical systems
Requirements vary considerably.
Buyers planning a rental business should discuss the proposed asset with a suitable local insurer before commercial operation.
Insurance questions can reveal practical requirements that need to be addressed early.
Hotels, resorts and corporate customers may have their own safety standards before allowing third-party equipment on site.
A rental company that can provide clear:
technical documentation
inspection records
operating procedures
may be easier for professional venues to work with.
Safety documentation therefore has commercial value.
A serious event company may ask:
How many exits?
What material is used?
What electrical protection is installed?
What documents are available?
These questions should not be viewed as obstacles.
They often indicate that the buyer understands commercial operation.
Manufacturers should be prepared to discuss them.
If a customer's local project requires specific:
emergency lighting
exit signs
fire detection
material specifications
these should be identified in the quotation or technical specification.
Otherwise, buyer and supplier may assume different configurations.
A detailed specification reduces disputes later.
“International standard” sounds reassuring but tells the buyer almost nothing.
Which standard?
Which component?
Which test?
A stronger technical discussion uses identifiable requirements and documentation where available.
Instead of asking:
“Can I use a Chinese trailer?”
a buyer may receive a more useful answer by providing:
floor plan
intended occupancy
dimensions
intended use
electrical information
and asking what local requirements apply.
Authorities can respond more effectively to a defined project than a vague product description.
Before production, LZM can prepare or discuss project drawings showing the proposed:
dimensions
doors
interior layout
according to the project stage.
The buyer can use this information when communicating with local consultants or authorities.
If modifications are required, they can be incorporated before manufacturing is finalized.
The temptation in luxury wedding projects is to select:
wall color
chandelier
table style
immediately.
But first confirm the functional framework:
Structure
Doors
Egress
HVAC
Electrical
Then optimize decoration around it.
This creates a more robust project.
A mobile banquet hall is not just sold once.
It may host hundreds of events during its working life.
A strong design should support:
safe operation
predictable setup
professional venue management
These qualities help the operator protect its business reputation.
Choosing cheaper materials or ignoring safety requirements may reduce initial cost.
But a serious incident can create:
Event interruption
equipment damage
liability
reputational damage
Commercial buyers should evaluate safety as part of total business risk.
Some safety measures appear to produce no direct revenue.
An emergency exit does not sell an extra wedding table.
But reliable operation protects:
Bookings
Insurance
venue partnerships
customer trust
For a commercial asset, risk reduction contributes to long-term economic performance.
Before approving an expandable banquet hall design, ask:
What is the intended use?
What is the expected maximum occupancy?
What local authority regulates the venue?
How many exits are required?
Where should they be located?
What clear widths are required?
What emergency lighting is required?
Are exit signs required?
What interior-material requirements apply?
Will cooking occur inside?
What fire-protection equipment is required?
Are accessibility provisions required?
What exterior clearance is needed outside the exits?
What documents will local inspectors require?
These answers may change the design substantially.
A useful project brief includes:
Destination: country, state/province and city where possible.
Application: wedding hall, banquet venue, hospitality, exhibition or another use.
Expected Occupancy: typical and maximum number of people.
Layout: tables, dance floor, kitchen, bar, stage if specifically required, restrooms and other major zones.
Local Requirements: standards or comments already received from authorities or consultants.
This gives the engineering team something concrete to work from.
For a customized trailer, the buyer should review the final project layout before manufacturing proceeds.
Pay particular attention to:
Door locations
Interior circulation
equipment positions
furniture concept
Changing these after the structure is complete can be much harder.
The central principle is simple.
A safe expandable wedding venue is not created by manufacturing a beautiful trailer and later attaching:
Fire extinguisher
Exit sticker
to the wall.
Safety begins with the architecture of the venue itself.
It involves:
Occupancy
↓
Exits
↓
Circulation
↓
Materials
↓
Electrical Systems
↓
Catering
↓
Site Planning
↓
Operation
All of these interact.
Wedding customers may first notice:
Ceiling
lighting
flooring
glass
decoration
Professional operators must also notice:
Exit routes
electrical distribution
emergency lighting
staff procedures
The strongest mobile wedding venue combines both perspectives.
It looks premium to the customer and operates professionally behind the scenes.
An expandable event trailer supplied to the United States, Australia, the Middle East or another market cannot responsibly be designed around one vague global rule.
Destination requirements matter.
Therefore, buyers should not ask only:
“Is your trailer fire compliant?”
A more useful question is:
“Here are the requirements for our project. Can the trailer be designed around them?”
That produces a technical answer instead of a marketing answer.
For international buyers, the safest workflow is:
1. Define the intended event application
2. Estimate the required occupancy
3. Identify destination requirements
4. Develop the preliminary floor plan
5. Review exits, circulation and technical systems
6. Confirm the final specification
7. Manufacture and test
8. Complete local inspection or approval where required
This reduces the risk of discovering a fundamental problem after delivery.
Guest capacity is important.
But for a commercial wedding venue, a better question is:
“How many guests can this layout accommodate comfortably and safely under the requirements that apply to our project?”
That is the number that matters.
An expandable event trailer can provide substantial usable space after deployment, but the most successful projects combine capacity, guest experience, engineering and local compliance rather than maximizing only one figure.
LZM manufactures expandable event trailers for weddings, mobile banquet halls, corporate hospitality and commercial events. Because these are customized projects, door positions, interior layout, electrical systems, materials and other features can be discussed according to the buyer's intended use and destination requirements.
Before production, buyers should identify the applicable local fire, occupancy and egress requirements so they can be considered during project design rather than after the completed trailer arrives.
Learn more about mobile and expandable wedding venue solutions.
Explore expandable wedding and banquet trailer configurations and discuss your project requirements:
Expandable Wedding & Banquet Event Trailer

