Welcome: Laizhou Machinery Group



When buyers first discover a large expandable event trailer, one of the first questions is usually:
“What is your biggest model?”
That is understandable.
A larger trailer can create more indoor event space after expansion.
But the largest model is not automatically the best commercial investment.
For a wedding venue operator, event rental company, hotel or event business, the better question is:
“Which trailer size fits the events we actually expect to sell?”
An expandable event trailer must work in two very different environments.
On the road, it needs to be practical to transport.
At the destination, it needs to create enough usable indoor space for the event.
Choosing the right size therefore involves much more than comparing exterior length.
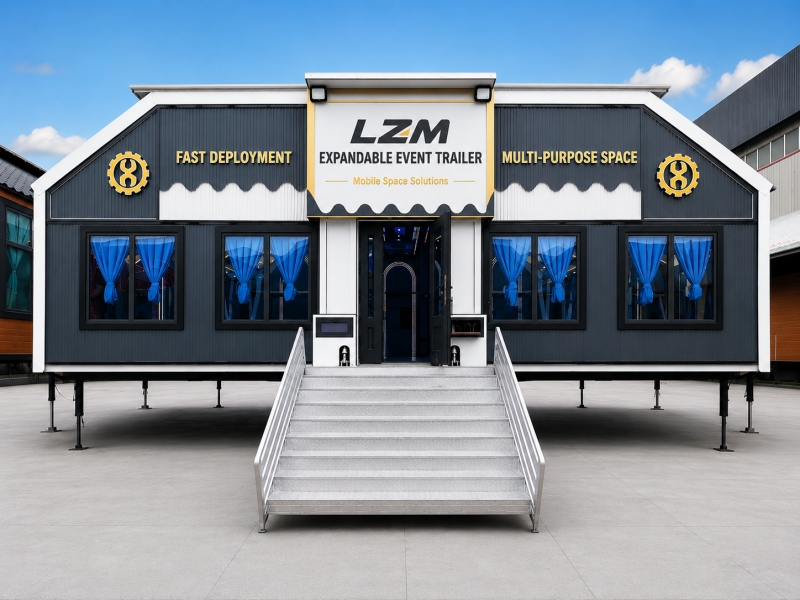
Buyers should consider:
Guest Capacity + Interior Layout + Site Access + Transportation + Operating Cost + Investment + Future Utilization
before deciding between a smaller, medium or very large model.
LZM expandable event trailer projects can be developed in several lengths, including approximately:
12m
15m
17m
19m
21m
But there is no single size that is ideal for every buyer.
Imagine two customers both ordering a 15m expandable event trailer.
Customer A wants:
Banquet tables
Dance floor
DJ
Lounge
Bar
Customer B wants:
Rows of chairs
Presentation screen
Minimal service area
The physical trailer length may be identical.
The number of people each layout can accommodate can be very different.
This is why buyers should avoid assuming:
“15 meters = X guests.”
Guest capacity should be calculated from the actual usable interior floor plan.
Part of an expandable trailer may contain structural, mechanical or technical areas.
Therefore, the nominal exterior length should not automatically be treated as the full usable banquet length.
A serious capacity calculation should start with the final interior drawing rather than only the model name.
The buyer should ask for:
Overall transport dimensions
Expanded dimensions
Usable internal dimensions
Actual floor plan
These are different measurements.
The trailer travels in a relatively compact configuration.
After arriving at the site, expandable sections create a much larger interior.
This means buyers should understand both:
Used to evaluate:
Road movement
Gate access
Shipping
Chassis
and:
Used to evaluate:
Event capacity
Table layout
Dance floor
Guest circulation
A model should satisfy both.
Before selecting the trailer, define its commercial purpose.
For example:
Operates intimate luxury weddings for 80–120 guests.
Runs larger wedding receptions and banquet events.
Owns an event rental company serving many different site types.
Operates large corporate and VIP hospitality events.
These buyers should not necessarily purchase the same trailer.
The correct model depends on the business.
A smaller expandable event trailer offers less total interior area than a 19m or 21m model.
But that does not make it inferior.
It may be attractive when the operator prioritizes:
Smaller events
More restricted sites
Easier maneuvering
Lower initial investment
More frequent relocation
For certain markets, these advantages can improve utilization.
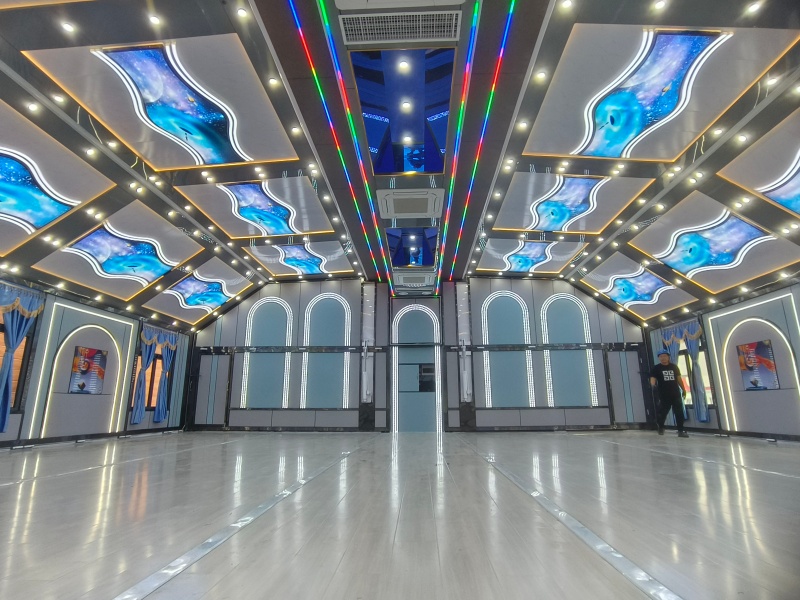
Not every wedding has several hundred guests.
A premium smaller wedding may prefer:
Lower guest density
Attractive tables
Lounge area
Quality decoration
rather than a huge ballroom.
If most target customers hold smaller events, buying excess floor area can increase cost without necessarily increasing revenue.
The venue should match the market.
This is especially important for mobile rental companies.
Potential event locations may include:
Private estates
Golf clubs
Vineyards
Resort gardens
Corporate properties
Some of these sites have limited:
Gate width
Turning space
Access road
Deployment area
A smaller trailer may be able to serve locations that are impractical for a very large unit.
That accessibility can translate into bookings.
Luxury is not determined only by square meters.
A smaller venue can still offer:
Premium wall finishes
Elegant ceiling
Decorative lighting
Glass
HVAC
High-quality flooring
For some wedding businesses, creating an exclusive boutique environment may be more profitable than maximizing headcount.
The 15m size is often attractive because it sits between the smaller and largest configurations.
It can provide substantial event space without moving immediately into the logistical scale of the very largest models.
For many commercial projects, this creates a useful balance among:
Capacity + Transport + Site Flexibility + Investment
That is why LZM frequently discusses the 15m configuration with buyers who do not yet have a specific reason to select the largest model.
Consider an event rental company.
A very large venue may command a higher rental rate.
But only a portion of customers may need that capacity.
A medium-size venue can potentially serve:
Weddings
Corporate dinners
Hospitality events
Private functions
Brand events
across a broader range of booking sizes.
This can improve utilization.
Suppose:
Can host very large events but books 15 times per year.
Has lower maximum capacity but books 35 times per year.
Trailer B may generate more annual revenue.
Commercial buyers therefore need to think beyond:
“Which trailer holds the most people?”
The better question is:
“Which trailer can we sell most consistently?”
For a company purchasing its first expandable event trailer, uncertainty is unavoidable.
The operator may not yet know:
Which customer segment responds best
What rental price works
Which sites are most common
Which layouts customers prefer
A medium-size model can sometimes provide more flexibility while the market is being validated.
Once actual booking data exists, the company can decide whether its second unit should be:
Smaller
Similar
Larger
rather than guessing at the beginning.
As length increases, the operator gains additional interior planning flexibility.
That additional space can potentially support:
More banquet tables
Larger dance area
Wider circulation
Lounge areas
Larger corporate layouts
Additional service functions
These models may suit buyers who regularly expect larger events but do not necessarily require the maximum 21m configuration.
A buyer should be able to explain why the additional meters are needed.
For example:
“We need ten more banquet tables.”
or:
“We need to keep a large dance floor while maintaining our target seating.”
or:
“Our corporate clients require a separate reception zone.”
These are legitimate reasons to increase trailer size.
Simply saying:
“Bigger looks better.”
is not a strong investment argument.
A banquet hall is rarely just tables and chairs.
Wedding clients may want:
Couple's table
Dance floor
DJ
Bar
Photo area
Lounge
Cake table
Catering circulation
Each one consumes floor space.
A configuration that appears large on paper can quickly become crowded when the full event program is added.
This is one reason some buyers move from a smaller model toward 17m or 19m.
The 21m model is the largest single-unit configuration within LZM's current expandable event trailer range.
It is intended for projects where large usable venue area is genuinely valuable.
Potential buyers may include:
Large wedding venue operators
Resorts
Major event rental companies
Corporate hospitality operators
Large banquet projects
But the buyer should have a clear market for the extra capacity.
A 21m trailer becomes much easier to justify when the buyer can say:
“Our target weddings are regularly too large for a smaller venue.”
or:
“Our hotel needs a substantial additional ballroom.”
or:
“Our rental customers regularly ask for major hospitality structures.”
This is very different from buying the largest model because it looks impressive in a catalog.
Increasing trailer size can affect several parts of the project.
These may include:
Structural weight
Chassis requirements
Axle configuration
HVAC demand
Electrical demand
Shipping
Inland transport
Site access
Deployment area
Therefore, the price difference between models does not tell the entire story.
The operating system around the trailer also becomes larger.
More indoor space generally means more air volume to condition.
But HVAC requirements are not determined only by trailer length.
The calculation can also depend on:
Climate
Guest count
Glass area
Insulation
Lighting
Door opening
Catering equipment
A 21m wedding venue operating in a very hot climate may require significantly different HVAC planning from a smaller unit in a mild environment.
Additional HVAC, lighting and event equipment can increase electrical demand.
A larger configuration may also contain:
More outlets
Larger AV systems
Additional refrigeration
Larger LED screens
Buyers therefore should not finalize the trailer size and only later ask:
“What electrical supply do we need?”
The venue size and electrical system should be planned together.
A larger banquet hall can accommodate more tables.
That also means potentially buying more:
Tables
Chairs
Linens
Decorations
This additional inventory has:
Purchase cost
Storage cost
Transport cost
Setup labor
For a rental business, these supporting costs should be included in the investment calculation.
Imagine two layouts inside the same expandable venue.
Maximum number of banquet tables.
Fewer tables plus:
Dance floor
Lounge
Wide aisles
Premium decoration
Layout A has higher theoretical capacity.
Layout B may provide a better wedding experience and command a higher price.
Therefore, maximum guest count should never be the only size-selection criterion.
Wedding capacity changes depending on whether the customer uses:
Round banquet tables
Long tables
Classroom-style seating
Theater seating
Cocktail layout
Round tables require different circulation from rows of chairs.
Long banquet tables create another geometry.
Before selecting the trailer size, the buyer should define the most common layout.
A common planning mistake is drawing circles representing tables and assuming the remaining space is enough.
Guests need room for:
Chairs
Pulling chairs out
Waitstaff
Walking
Service
Therefore, the planning footprint of a round banquet table is larger than the physical tabletop.
Professional layout planning needs realistic circulation.
Long rectangular tables may create a different seating density.
They can work particularly well for:
Contemporary weddings
Corporate dinners
Communal dining
But capacity still depends on:
Table width
Chair spacing
Service aisles
The manufacturer should not promise a universal guest count without knowing the furniture arrangement.
A standing cocktail event can potentially use the same floor area differently from a seated banquet.
However, “standing capacity” should not be confused with comfortable banquet capacity.
For commercial sales, the operator should clearly distinguish between:
Seated dinner
Theater seating
Cocktail standing
Mixed event
when describing capacity.
Wedding buyers sometimes calculate seating first and then say:
“We also want a large dance floor.”
That space needs to come from somewhere.
The trailer cannot simultaneously allocate the same square meter to:
Table
Dance floor
Lounge
The floor plan must resolve competing priorities.
This may be one reason a buyer chooses a larger model.
The entertainment area may include:
DJ console
Speakers
Lighting equipment
Cables
Live bands can require even more space.
If entertainment is a major part of the venue concept, allocate this area before calculating final seating.
Where a project specifically requires a stage or performance platform, it needs to be included in the custom layout rather than assumed to be part of every trailer.
A sizeable performance area can reduce banquet seating materially.
Therefore, buyers should identify performance requirements at the quotation stage.
A self-contained mobile venue may require onboard restrooms.
That can be valuable for remote locations.
But space used for:
Toilet rooms
Plumbing
Tanks
Service access
is no longer available for banquet tables.
For a hotel or resort with nearby permanent restrooms, it may be more efficient to use the trailer primarily as event space.
This decision can influence which trailer size is necessary.
A commercial kitchen can consume significant area and add:
Weight
Electricity demand
Ventilation
Plumbing
Fire-safety considerations
If the venue will always operate beside an existing hotel kitchen, integrating a full kitchen may not make sense.
If it will operate independently at remote sites, kitchen requirements may be more important.
Again:
Business Model → Layout → Trailer Size
not the other way around.
Many wedding venues want a bar.
Depending on the concept, this can be designed as:
Fixed bar area
Modular furniture
External service bar
Each option affects usable floor space differently.
A modular approach can preserve flexibility when the venue hosts corporate events on other days.
Rental operators need to consider what happens to:
Furniture
AV equipment
Cleaning materials
Decorations
during transportation.
If significant storage is required inside the trailer, it may affect usable event area or transport configuration.
The largest venue is not useful if operational equipment has nowhere practical to go.
Some projects may transport furniture separately rather than inside the expandable structure.
This can preserve interior space and simplify structural movement.
But it requires:
Additional vehicle
Logistics
Labor
The operating model should define how furniture travels before final equipment decisions are made.
Manufacturers and event operators often advertise one attractive capacity number.
But this can create misunderstanding.
A more responsible approach is to provide capacity according to layout.
For example:
Banquet Layout: determined from actual table plan.
Theater Layout: calculated separately.
Cocktail Layout: calculated separately.
This gives the customer useful information rather than an exaggerated single number.
Even if a certain number of chairs physically fit inside the trailer, local regulations may impose another occupancy limit.
Potential factors include:
Number of exits
Exit width
Fire requirements
Local occupancy rules
Therefore, manufacturers should distinguish between:
Physical Layout Capacity
and
Locally Approved Occupancy.
The final permitted number of guests needs to comply with destination requirements.
Today's first article discussed site access in detail.
That analysis should happen before final model selection.
If the intended site cannot accommodate the expanded footprint of a 21m unit, there is little value in continuing to design the interior around that model.
Measure:
Access route
Available length
Available width
Turning space
Expansion clearance
before finalizing the purchase.
A fixed-site resort knows where the trailer will operate.
A rental company does not.
Next month's venue may have:
Narrower gates
Tighter turning
Smaller hardstanding
This uncertainty can make a medium-size model commercially attractive.
The operator sacrifices some maximum capacity but gains access to a larger number of potential properties.
Ask:
How often will the trailer move?
Large size may be less problematic if the destination is suitable.
Transport practicality becomes more important.
Turnaround, access and repeatability become major commercial priorities.
The same 21m trailer can make excellent sense in one business model and poor sense in another.
Imagine a resort that:
Has excellent heavy-vehicle access
Has a large prepared site
Needs high wedding capacity
Plans to leave the trailer deployed for eight months
In this case, some disadvantages of a larger unit are reduced.
Transport happens infrequently.
The operator benefits from the extra event area repeatedly.
This can strengthen the case for a larger configuration.
Now imagine another buyer:
Serves weddings throughout a region
Moves every week
Uses many different sites
Does not know future access conditions
Here, the most important quality may be versatility rather than absolute area.
This is why trailer selection should always start with the operating model.
Transport requirements vary by country.
A configuration that is straightforward in one market may face different:
Width limitations
Height limitations
Weight rules
Axle requirements
Permit requirements
in another.
For international projects, the trailer and chassis must be reviewed against destination-country requirements.
The manufacturer should not choose the model based only on Chinese road conditions.
Larger expandable superstructures may require different chassis engineering.
Relevant factors include:
Total weight
Axle loads
Weight distribution
Coupling loads
Local regulations
The chassis should be selected around the final configuration.
This is particularly important when the customer intends to install the expandable superstructure onto a locally sourced chassis.
Some international buyers prefer to purchase only the expandable superstructure from China and source the chassis locally.
In that case, size selection cannot happen independently.
The local chassis supplier may need:
Overall dimensions
Estimated weight
Weight distribution
Mounting locations
before confirming the chassis.
The two engineering teams should coordinate before production.
International shipping is another consideration.
Larger equipment can create more complex transport requirements.
Depending on the destination and final configuration, shipping may involve different methods and costs.
Therefore, buyers comparing 15m and 21m units should not compare only EXW prices.
They should also compare the probable:
Delivered Project Cost.
Suppose the 12m unit has a lower purchase price.
But the business repeatedly receives inquiries for events that require more space.
The operator loses those bookings.
A larger model may generate more revenue despite the higher investment.
Conversely, a 21m trailer may be a poor investment if most customers need smaller venues.
The correct model is the one that best matches demand.
This point deserves emphasis.
Large equipment can create a psychological impression of greater value.
But profit depends on:
Revenue
Utilization
Operating cost
A 21m unit used occasionally can generate less profit than a 15m unit booked continuously.
Rental companies should choose for the calendar, not for the catalog photograph.
A useful exercise is to divide expected events into ranges.
For example:
What percentage of inquiries?
What percentage?
What percentage?
If 70% of potential bookings fit comfortably within one model, that information is valuable.
The objective is to select an asset that addresses the largest profitable portion of the market.
A buyer may say:
“Once every two years we could receive a 300-person event, so we need the largest model.”
That may not be rational if nearly all normal bookings are much smaller.
For exceptional projects, alternative solutions may exist:
Multiple structures
Additional temporary space
Another rental partner
The core asset should be selected around recurring demand.
For a growing rental business, another strategy is building a fleet.
Instead of relying entirely on one large trailer, the operator might eventually use:
Medium model
Larger model
This provides more scheduling options.
It also allows simultaneous events.
One giant unit cannot serve two customers at the same time.
Depending on engineering and project design, multiple expandable trailers can potentially be arranged or connected to create larger event solutions.
This can give an operator another path to scale.
Instead of making every individual unit maximum size, the fleet can provide modular capacity.
This strategy needs proper layout and connection planning.
The first trailer produces valuable information.
After one year, the operator can review:
Bookings accepted
Bookings rejected
Requested capacities
Site restrictions
Rental rates
Then the second purchase becomes much more evidence-based.
If large-event inquiries dominate, buy larger.
If tight-site inquiries dominate, buy smaller.
If the first unit is simply always booked, another similar model may be logical.
A hotel may not move the trailer frequently.
Its key questions could be:
How many weddings are currently rejected?
What is the typical guest count?
How many simultaneous functions occur?
How much catering revenue is attached to each event?
If large events are common, a bigger venue may create substantial indirect revenue.
The hotel may earn not only from room rental but from:
Catering
Accommodation
Beverage
Event packages
This can justify a different size decision from a standalone rental company.
A large trailer should not overwhelm the property.
Wedding resorts often sell:
Landscape
View
Garden
Atmosphere
The venue should fit aesthetically and operationally into the site.
Sometimes a slightly smaller hall positioned beautifully produces a better premium wedding experience than the maximum possible building footprint.
Corporate events may need:
Lounge furniture
Meeting areas
Screens
Catering
VIP zones
These layouts can use more square meters per guest than densely seated banquets.
Therefore, a 100-person luxury hospitality event may need more floor area than a simple 100-chair presentation.
Guest count alone does not determine size.
A brand event may use the trailer to display:
Vehicle
Product
Interactive installation
Demonstration area
The product itself consumes space.
A 50-person activation can therefore require a larger floor area than a 100-person seated meeting.
Again, the activity matters more than headcount.
Exhibitions may include:
Display walls
Product stands
Reception
Screens
Demonstration zones
Visitor circulation becomes important.
The venue should not be filled to theoretical maximum occupancy.
The size should support the desired visitor journey.
Trailer length is only one dimension.
Project design should also consider:
Internal height
Ceiling treatment
Lighting
Suspended decoration
A luxury wedding buyer may prioritize:
Chandeliers
Flowers
Visual openness
while a corporate buyer may prioritize:
Screens
Lighting rigs
Branding
The physical envelope needs to support the intended experience.
An additional meter of trailer length creates additional:
Floor area
Wall area
Ceiling area
These surfaces all require finishing.
If the buyer selects premium materials, larger size can increase the cost of:
Flooring
Panels
Lighting
Decoration
This should be included when comparing configurations.
After each event, the operator must clean:
Floors
Windows
Tables
Service areas
A larger venue requires more labor.
The effect may appear small per booking, but across dozens of annual events it becomes part of operating cost.
Hydraulic expansion can reduce the manual work needed to create the venue structure.
But larger events usually still involve more:
Furniture
Decoration
AV
Catering equipment
Therefore, a bigger trailer can indirectly increase setup labor even when the expansion mechanism itself remains automated.
More guests typically mean:
More chairs
More tables
More linen
More service equipment
Where will these items be stored between events?
A rental company should include warehouse requirements in the fleet plan.
Venue size influences the entire supporting operation.
A buyer should not purchase the trailer first and assume an existing tractor or tow vehicle will automatically be suitable.
The final transport configuration needs to consider:
Trailer weight
Coupling
Local laws
Road operation
The appropriate towing arrangement depends on the completed project.
This should be confirmed during engineering.
The disadvantages of larger trailers are highly site-dependent.
A 21m unit may be straightforward to operate at:
Large resort
Exhibition center
Sports complex
Dedicated event property
with:
Wide access
Prepared hardstanding
Permanent utilities
The same trailer could be extremely difficult at a small rural wedding estate.
There is no universal judgment that “21m is too big.”
It depends on the operating environment.
Likewise, a 12m model still requires proper:
Road access
Ground support
Expansion clearance
Utility planning
It remains substantial commercial equipment.
Choosing a smaller model reduces some logistical demands but does not eliminate site planning.
Buyers can create a simple comparison.
| Factor | Smaller Model | Medium Model | Largest Model |
|---|---|---|---|
| Initial investment | Generally lower | Medium | Generally higher |
| Maximum usable area | Lower | Balanced | Highest |
| Site flexibility | Greater | Strong balance | More demanding |
| Transport complexity | Lower relative to larger units | Moderate | Highest |
| Large-event capability | Limited | Strong | Maximum |
| HVAC/equipment demand | Lower relative to larger units | Moderate | Higher |
| Rental versatility | Strong for smaller sites | Often broad | Best for large projects |
| Semi-permanent use | Suitable | Suitable | Particularly attractive where large capacity is needed |
This is not a specification table.
It is a decision framework.
The final answer should come from the buyer's actual market.
A rental company might rank priorities like this:
Site Flexibility — 30%
Guest Capacity — 25%
Purchase Cost — 15%
Transport Cost — 15%
Premium Revenue Potential — 15%
A resort might rank:
Guest Capacity — 35%
Interior Experience — 25%
Site Fit — 20%
Purchase Cost — 10%
Transport — 10%
The same models can produce different answers because buyers value different things.
If a buyer is undecided between 15m and 19m, drawings can make the difference clear.
Request sample layouts showing the intended:
Banquet tables
Dance floor
Lounge
DJ
Service area
for both models.
Then compare what the additional length actually buys.
Sometimes the difference is commercially significant.
Sometimes it is not.
An empty 200㎡ rectangle looks enormous.
Once the drawing includes:
Tables
Chairs
Dance floor
Catering circulation
Entrance
Lounge
the space becomes much easier to understand.
Furniture layout is therefore one of the best tools for selecting trailer size.
Do not draw unrealistically small:
Tables
Chairs
Bars
just to make the capacity number look higher.
The layout should use the furniture the operator actually intends to use.
Realistic design produces realistic capacity.
A floor plan should show people moving:
From entrance to table
From tables to dance floor
To restrooms
To emergency exits
Through catering routes
An event hall is not a warehouse for chairs.
Usable circulation is part of usable capacity.
If a manufacturer says:
“This model can accommodate 300 people,”
ask:
In what layout?
Is that:
Theater seating?
Cocktail standing?
Banquet tables?
With or without dance floor?
With or without internal restrooms?
A credible capacity statement should have context.
For a customized project, final guest capacity should be assessed after:
Interior arrangement
Equipment
Entrances
Service zones
are determined.
The final local permitted occupancy may also require approval according to destination regulations.
This is more responsible than selling one fixed number.
LZM frequently recommends the 15m configuration because many buyers want substantial event area while maintaining practical transportation and operating flexibility.
But that does not mean every customer should buy 15m.
A 12m unit can be the better investment for a specialized smaller-event market.
A 21m unit can be far more suitable for a high-capacity resort.
The purpose of the recommendation process is to find the correct model—not to push one standard size.
A buyer can often narrow the options significantly by answering:
Not the biggest event imaginable—the normal commercial target.
Tables only, or also dance floor, lounge, bar, restrooms and AV?
One prepared resort or dozens of different rental sites?
These three answers immediately clarify much of the project.
Transportation frequency strongly affects the value of compactness.
If the trailer moves:
Every week: mobility matters enormously.
Every season: interior capacity may deserve more weight.
Almost never: the buyer should also compare the project with other semi-permanent or permanent alternatives.
Mobility should have a purpose.
If customers pay a significant premium for larger weddings, additional space has revenue value.
If local customers are highly price-sensitive and usually hold smaller events, a large model may create unnecessary capital cost.
Market research should influence engineering decisions.
A useful commercial principle is to select the model that handles the majority of expected profitable events well.
Do not optimize the whole investment around rare extremes.
Your core asset should fit your core customer.
Exceptional events can be handled separately.
Suppose a rental company expects:
Frequent transport
Mainly medium-size weddings
Different venues every week
Some corporate events
Its priorities may be:
Site flexibility + utilization + manageable transport
A medium configuration may therefore be stronger than the largest available model.
Suppose a resort has:
Large private property
Prepared installation site
Excellent access
Strong large-wedding demand
Existing kitchens and restrooms
Seasonal deployment
Its priorities may be:
Maximum premium banquet area + long-term on-site operation
A larger model becomes easier to justify.
Suppose a new business has:
No historical bookings
Limited market data
First trailer purchase
Intention to serve multiple event types
The priority may be:
Commercial versatility and risk control.
It may be wiser to validate the market before investing immediately in the maximum possible configuration.
Suppose a hotel needs the expandable venue primarily when:
Existing ballroom is booked
Wedding is too large
Conference needs another room
The hotel should review its historical event data.
If the lost business consistently involves large groups, a larger unit may be justified.
If overflow demand is generally modest, a medium unit may produce better economics.
The physical question is:
“How many meters long?”
The commercial question is:
“How much revenue-producing space should we own?”
Those are not identical.
Every extra meter has value only if the business can monetize it.
Buying only for today's smallest events can also be too conservative.
If the business already sees:
Increasing wedding size
Larger corporate demand
Strong sales pipeline
some additional capacity may provide useful growth room.
The challenge is balancing:
Current Utilization
with
Future Opportunity.
Forecast growth should have evidence.
Useful signals include:
Customer inquiries
Lost bookings
Venue occupancy
Local wedding trends
Corporate contracts
“We might someday need it” is weaker evidence.
Capital should follow commercial opportunity.
A useful inquiry can include:
Destination country
Intended application
Typical guest capacity
Maximum target capacity
Preferred table layout
Dance floor requirements
Restrooms required or not
Kitchen/bar requirements
Expected deployment frequency
Typical site conditions
With this information, the manufacturer can recommend a model much more accurately.
Compare these two messages.
“Price for 21m?”
“We operate a wedding rental company in the United States. Most events are 120–180 guests with round banquet tables, dance floor and DJ. The trailer will move around twice per month. What size would you recommend?”
Inquiry B gives the manufacturer enough information to discuss an actual solution.
It may turn out that 21m is appropriate.
Or another model may offer a better balance.
Price matters.
But first determine what each configuration delivers.
Then compare:
EXW price
Equipment included
Chassis
HVAC
Shipping
Operating implications
Comparing prices before configurations are aligned can be misleading.
A 21m trailer is not simply a 15m trailer with six additional meters of steel.
Differences in:
Structure
Hydraulic systems
Chassis
HVAC
Electrical system
Interior equipment
may affect the total project.
Price should be evaluated from the actual technical configuration.
Expandable event trailers are project-based equipment.
Two trailers with the same exterior length can have significantly different prices because one includes:
More HVAC
Higher interior specification
Different voltage
Restrooms
Kitchen
AV systems
while the other is configured more simply.
Model length is only one price variable.
A trailer designed for one country may require different:
Electrical standards
Climate specification
Chassis
Road configuration
from a trailer for another market.
The destination should therefore be known before a final quotation is treated as meaningful.
Buyers comparing online prices should check whether the offered model is configured for:
Domestic Chinese use
or:
Their actual export destination.
Differences in:
Chassis
Electrical system
HVAC
Materials
Compliance-related requirements
can change cost significantly.
A low headline price does not necessarily represent a like-for-like project.
Before production, the buyer should be able to look at the proposed layout and answer:
“Yes, this is how our events will actually operate.”
The drawing should make clear:
Venue dimensions
Table positions
Main circulation
Service areas
Major equipment
If the buyer cannot understand how the venue will function from the drawing, the specification is not ready.
Sometimes the solution is not a bigger trailer.
It is a better floor plan.
Poorly positioned:
Bar
Storage
DJ
Entrances
can waste substantial space.
Layout optimization should happen before automatically increasing trailer size.
The opposite mistake is equally problematic.
Reducing table spacing until the drawing technically reaches the requested guest count can create:
Poor circulation
Difficult catering
Low comfort
Weak premium experience
If the intended event genuinely needs more space, the buyer should select a larger model.
Capacity should not be created only on paper.
For commercial buyers, the best expandable event trailer is not necessarily:
The cheapest
The longest
The one with the highest theoretical capacity
It is the one that can repeatedly:
Reach the Site
↓
Deploy Efficiently
↓
Create the Required Guest Experience
↓
Generate Profitable Bookings
↓
Move to the Next Project When Needed
That is the real model-selection test.
A smaller configuration may make more sense when:
Events are generally smaller
Access is restrictive
Frequent movement is important
Investment needs to remain controlled
A medium configuration such as 15m may make more sense when:
The operator wants a balance of capacity and mobility
Multiple event types are expected
Rental utilization is important
Site conditions vary
A larger 19m or 21m configuration may make more sense when:
Large-event demand is proven
The site can accommodate it
The venue will remain deployed for longer periods
Maximum usable event area creates measurable commercial value
There is no universal winner.
The largest model can be impressive.
The smallest model can be economical.
The middle model can offer balance.
But none of those statements determines which one will make the most money for a particular buyer.
The correct choice begins with:
Who are your customers?
How many guests do they bring?
What layout do they expect?
Where will the venue operate?
How frequently will it move?
How much will customers pay?
Once these answers are clear, selecting the trailer becomes much easier.
LZM manufactures expandable event trailers in multiple lengths, including 12m, 15m, 17m, 19m and 21m configurations, for wedding venues, mobile banquet halls, event rental companies and other commercial event projects.
Rather than selecting the largest model first, buyers can provide their guest capacity, intended layout, destination country, site conditions and operating model, and then compare the configurations that fit the actual project.
Explore expandable event trailer sizes and discuss which model is appropriate for your wedding, banquet or commercial event business:
When buyers begin looking at mobile wedding halls for sale, the first comparison is usually length and price. Units that look similar on a listing page are often very different venues once they are deployed, and the differences that matter are not in the headline number.
Ask for the floor area available after expansion rather than the transport length. Usable space across the range runs from about 96 m² to about 235 m² depending on the model, and that figure — not the metre count — decides how many guests you can seat.
Give the supplier your real table plan before asking for a size recommendation. A banquet of round tables, a theatre-style ceremony and a standing reception can fill the same floor area with very different guest numbers.
Check the transport width (approximately 2.55 m depending on configuration) against the routes the unit will really travel, and check the ground area and turning space at the venues you serve.
Interior height of about 3.8 m and above changes what a venue can stage. A frame in national-standard Q235/Q345 manganese square steel, a roof load of approximately 300 kg/m² and wind resistance up to Force 9 (about 47–54 mph) tell you what the structure is built for.
50 mm polyurethane insulated wall and roof panels keep the hall usable across seasons, interior materials are B2 fire-retardant rated, and CE documentation is available where the destination market requires it.
An expandable wedding trailer is priced by configuration rather than by length alone, with the published range at USD 59,000 to USD 140,000 EXW depending on size and specification. Confirm the Incoterm and the included scope before comparing two figures.
Ask any supplier for the floor plan and the specification sheet of the model they recommend. It is the fastest way to see whether two apparently similar units are the same product.
Expandable Event Trailer Sizes & Configurations

