Welcome: Laizhou Machinery Group



An expandable event trailer may provide a large indoor venue after deployment.
But the size of the finished ballroom is only one part of the site-planning question.
A customer may look at the expanded dimensions and think:
“The trailer is 12 meters wide when open, so I only need a 12-meter-wide area.”
In practice, that is usually not enough.
The site also needs space for:
The trailer to arrive
The towing vehicle to maneuver
The trailer to be positioned
Expandable sections to open
Hydraulic supports to operate
Entrance stairs or ramps
Utility connections
Service access
Guest circulation
Emergency access
For this reason, buyers should distinguish between:
Expanded Venue Size
and
Total Site Space Required for Safe Operation.
This distinction is especially important for wedding venues, hotels, event rental companies and other buyers considering a large expandable event trailer.
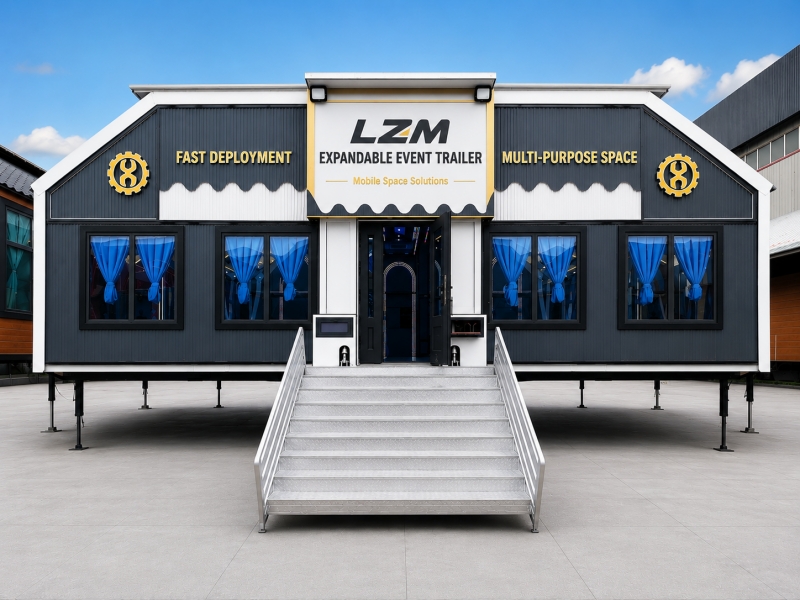
Before asking whether the venue fits after expansion, ask a more basic question:
Can the closed trailer actually reach the installation point?
Large commercial event trailers are very different from small recreational trailers.
The transport unit may be:
Long
Wide
High
Heavy
The access route therefore needs to be reviewed before the site layout is finalized.
Important questions include:
Is the road wide enough?
Are there sharp turns?
Are there low bridges?
Are there overhead cables?
Are there trees?
Are there narrow gates?
Is the ground strong enough?
Can the towing vehicle turn around?
A beautiful event site is useless if the trailer cannot physically reach it.
International buyers often spend significant time planning:
Ocean freight
Port handling
Customs clearance
Highway transportation
But the most difficult part of the journey can sometimes be the final approach to the venue.
A wedding property, vineyard or resort may be reached by:
Narrow private roads
Small bridges
Tree-lined entrances
Tight gates
Gravel lanes
These features may be attractive for guests but difficult for large commercial vehicles.
Site access therefore deserves the same attention as international shipping.
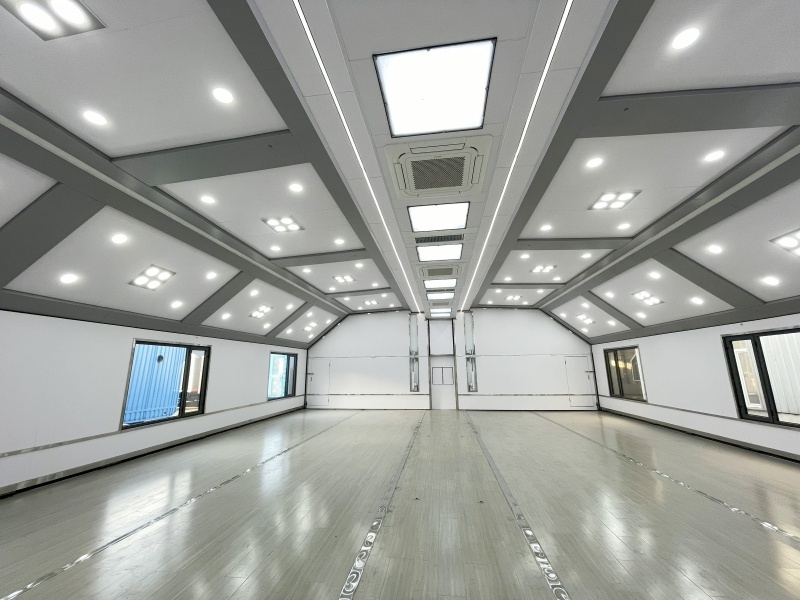
A long trailer requires space to turn.
This becomes particularly important when entering:
Resorts
Farms
Vineyards
Golf courses
Private estates
A gate may technically be wider than the trailer.
That does not automatically mean the trailer can enter.
The towing vehicle and trailer follow different paths during a turn.
The trailer can cut toward the inside of the corner.
This phenomenon needs to be considered when planning access.
Imagine a gate that is 4 meters wide.
The transport trailer is significantly narrower than that.
At first glance, there appears to be enough clearance.
But if the gate is immediately after a 90-degree turn, the vehicle combination may still have difficulty entering.
The relevant questions are:
What is the approach angle?
How much space is available before the gate?
How much space exists after the gate?
Are there walls or columns beside the entrance?
For large trailers, access geometry matters more than one gate-width measurement.
If the trailer will move frequently, the operator should understand the maneuvering requirements at typical event sites.
This is particularly important for event rental companies.
A trailer that only fits large exhibition centers may be commercially less flexible than one that can reach a wider range of venues.
Before purchasing, rental operators should think about the kinds of sites they expect to serve:
Hotels
Wedding resorts
Corporate campuses
Sports venues
Outdoor event grounds
Convention centers
The expected site type can influence which trailer size is commercially practical.
A 21m expandable trailer can create a very large venue.
But a larger unit also generally creates greater demands for:
Access
Turning
Positioning
Transportation
Setup area
A buyer should not automatically choose the largest available model simply because it offers the most floor area.
The correct question is:
What is the largest model that can realistically operate at our target sites?
This is especially important for rental businesses that need to serve many different locations.
A hotel or resort planning to install the trailer at one location can evaluate one specific access route.
If the trailer can reach the site once, it may remain there for months.
An event rental company has a more difficult problem.
It needs an asset that can work across many sites.
This means fleet planning should consider not only:
Venue capacity
Purchase price
but also:
Site accessibility
Transport complexity
Maneuverability
Mobility has commercial value only when the asset can reach the customer.
The manufacturer should provide the transport dimensions of the selected model.
These typically include:
Closed length
Closed width
Closed height
Do not use expanded dimensions for road-access planning.
The unit travels in its closed configuration.
However, once it reaches the site, expanded dimensions become essential for determining the final setup area.
The project therefore has two different spatial envelopes:
Used for access and road movement.
Used for operating the finished venue.
Both must fit the site.
Suppose an expandable trailer creates a large interior width after both sides are opened.
The buyer still needs additional space outside the walls.
Why?
Because the venue may require:
Support legs
Exterior stairs
Ramp
Doors
Service equipment
HVAC equipment
Maintenance access
Guest circulation
So if the expanded structure is 12 meters wide, the total site width should not automatically be planned as exactly 12 meters.
Additional operational clearance is normally needed.
A site plan that leaves almost no margin around the trailer creates unnecessary risk.
Real-world sites are rarely perfect.
There may be:
Survey differences
Uneven ground
Curbs
Landscaping
Existing infrastructure
Practical clearance provides flexibility.
The objective should not be:
“Can we technically squeeze it in?”
It should be:
Can we install, operate and maintain it comfortably?
Before the trailer opens, both expandable sides need a clear movement area.
Nothing should be located inside that zone.
Potential obstacles include:
Parked vehicles
Fences
Trees
Temporary structures
Lighting towers
Catering equipment
Storage containers
People must also remain outside the moving area during deployment.
The expansion footprint should therefore be identified before any other event equipment is positioned.
Wedding venues frequently contain mature landscaping.
A tree may not block the closed trailer.
But branches can interfere with:
Roof sections
Expanded walls
Exterior lighting
HVAC equipment
The site needs sufficient vertical as well as horizontal clearance.
Tree movement in wind should also be considered.
A branch that barely clears the structure on a calm day may not maintain that clearance in poor weather.
Large trailers are already relatively high in road configuration.
Potential overhead obstacles include:
Electrical lines
Communication cables
Tree branches
Entrance arches
Signs
Covered driveways
The buyer should check the full route from the public road to the installation location.
Do not inspect only the final parking area.
The trailer may appear to sit on open ground.
But below the surface there may be:
Water pipes
Drainage
Electrical services
Irrigation systems
Septic systems
Hydraulic support legs transfer significant loads into the ground.
They should not be positioned over unsuitable underground infrastructure without proper engineering consideration.
For a long-term installation, a site drawing can be very useful.
When the trailer is deployed, support systems may extend beyond parts of the main chassis footprint.
These support points need:
Clear ground
Suitable bearing surface
Access for inspection
Do not place decorative structures directly against areas needed for hydraulic or structural support.
The venue may look like a building when open, but technicians still need to access the mechanical system underneath and around it.
A large empty field may appear to provide unlimited room.
But if the soil is too soft, the usable area may be much smaller.
The site needs to support:
Trailer wheels during positioning
Towing vehicle
Support legs
Deployed structure
Ground conditions may change after:
Heavy rain
Snow melt
Irrigation
Event operators need to evaluate both geometry and ground strength.
Outdoor festivals and wedding venues frequently operate on grass.
Dry grass over compact ground may support equipment differently from saturated soil after several days of rain.
Possible problems include:
Tow vehicle becoming stuck
Trailer wheels sinking
Support points settling
Difficulty removing the trailer afterward
Rental companies should therefore have a weather-related site-access procedure.
Depending on vehicle loads and ground conditions, temporary access mats or engineered surfaces may sometimes help protect:
Grass
Soft soil
Vehicle access routes
However, the suitability of any temporary surface needs to match the actual vehicle load.
A lightweight pedestrian mat is not necessarily suitable for a heavy commercial trailer.
Site preparation should be proportional to the equipment.
For large outdoor events, the expandable trailer should generally be positioned before surrounding temporary infrastructure makes access difficult.
Imagine the following items are installed first:
Wedding tents
Catering trucks
Furniture
Fencing
Flower structures
Temporary toilets
The trailer may then have no route to the planned location.
A more logical sequence is often:
Trailer Access
↓
Trailer Positioning
↓
Trailer Deployment
↓
Utilities
↓
Surrounding Event Infrastructure
This reduces conflicts between contractors.
Another common planning mistake is focusing only on getting the trailer into position.
After positioning, the tractor or towing vehicle may need to disconnect and leave.
Can it still get out?
The site should avoid creating a situation where:
Trailer is positioned
Expansion begins
Towing vehicle becomes trapped
The vehicle exit path should be considered before deployment.
A semi-permanent customer may leave the unit on site for six months.
During that time, the property may change.
The customer may install:
Landscaping
Fencing
New structures
Parking areas
When the trailer eventually needs to leave, the original route may no longer exist.
Long-term operators should preserve a practical future extraction route.
The trailer may be able to face several directions on the same site.
Orientation can influence:
Entrance location
Views
Sun exposure
Prevailing wind
Utility distance
Guest circulation
Vehicle access
For weddings, the best orientation may be the one that presents the most attractive side toward the garden or ceremony area.
For rental operators, operational efficiency may be more important.
The site plan should consider both aesthetics and engineering.
An expandable venue is not only an object sitting on a site.
It needs a logical guest approach.
A wedding venue may require:
Arrival path
Reception area
Entrance stairs or ramp
Queueing space
Photo area
If the main entrance opens directly toward a service road or generator, the customer experience suffers.
Orientation should therefore support the intended event flow.
Exterior stairs are easy to overlook on early drawings.
They extend beyond the wall of the venue.
The site therefore needs enough room for:
Stair depth
Handrails
Landing
Guest approach
If several entrances are required, each one affects the surrounding site space.
Accessibility ramps can require even more area.
A ramp needs to achieve a suitable gradient according to applicable local requirements.
If the trailer floor is elevated above the surrounding ground, the ramp may extend a considerable distance.
This can change the site plan substantially.
Buyers intending to serve public events should consider accessibility early rather than trying to fit a ramp into whatever space remains after installation.
Doors used for emergency egress should not open into:
Fences
Equipment
Parked vehicles
Storage areas
The outside route from an exit should remain usable.
This is another reason the total operational footprint is larger than the enclosed floor area.
Local authorities may have specific requirements for:
Exit number
Exit width
Travel paths
Exterior clearance
The destination jurisdiction should be consulted.
During long events, staff naturally look for convenient places to store:
Boxes
Cases
Spare chairs
Spaces beside doors can become tempting storage areas.
This should be avoided where those doors form part of the required exit arrangement.
The event layout needs to preserve circulation throughout operation, not only when the venue is first inspected.
Catering staff should not necessarily use the same path as wedding guests.
Depending on the layout, a service area may need access for:
Food
Beverages
Equipment
Waste
Staff
If every trolley must pass through the main guest entrance, operations can become inefficient.
Site planning can identify a back-of-house zone around one side or end of the trailer.
A mobile banquet hall may rely on:
Catering truck
Refrigerated van
Mobile kitchen
These vehicles need parking and service space.
The expandable trailer may therefore occupy only one part of the full event-operating footprint.
For banquet applications, the site plan should show both:
Guest Venue
and
Food-Service Logistics.
If the trailer includes food preparation equipment, external catering space may be reduced.
But the operator may still need:
Supplier access
Waste collection
Gas or electrical service where applicable
Ventilation clearances
The exact site plan depends on what functions are built into the trailer.
If toilets are integrated, buyers need to consider:
Water connection
Wastewater
Service access
If restrooms are external, the site needs separate space for temporary sanitary facilities.
Either option changes the total footprint.
The interior floor plan and exterior site plan should therefore be designed together.
Water hoses should not create:
Trip hazards
Vehicle conflicts
Unsightly routes through guest areas
For long-term installations, more permanent-style utility routing may be appropriate.
For short events, temporary connections still need to be protected and organized.
Fresh water can often be delivered relatively easily.
Wastewater has to go somewhere approved.
The site may use:
Sewer connection
Holding tank
Pump-out service
depending on local regulations and project design.
Waste-management equipment requires physical space and service access.
This should not be discovered after the trailer is already deployed.
If the main power source is 60 meters away, the installation is very different from one with a suitable supply point directly beside the trailer.
The site plan should identify:
Main electrical connection
Cable route
Generator location if used
Distribution equipment
Cables should be protected from:
Vehicles
Guests
Water
Mechanical damage
A generator should not be placed solely according to where an empty patch of ground exists.
Its location may need to consider:
Exhaust
Ventilation
Noise
Refueling
Cable distance
Guest areas
Fire safety requirements
Placing it immediately beside the main wedding entrance is usually undesirable.
Utilities are therefore part of site design, not an afterthought.
Depending on the air-conditioning configuration, external HVAC components may require adequate airflow and service access.
Do not build temporary walls, landscaping or storage directly against equipment that needs ventilation.
Restricted airflow can reduce performance.
Technicians also need physical access for maintenance.
A venue can be installed so tightly between structures that it looks efficient.
Then six months later an HVAC technician needs access to one side.
There is no room.
The venue must partially close or surrounding structures must be removed.
Leaving appropriate technical access during initial site planning can reduce future service costs.
A mobile venue creates event capacity.
Additional guests create vehicle demand.
For a wedding property, adding another banquet hall may require more:
Guest parking
Staff parking
Vendor parking
A site that can physically fit the trailer may still not support the increased number of visitors.
Commercial feasibility should therefore include supporting infrastructure.
Hotels and resorts may use:
Taxi drop-off
Valet parking
Shuttle buses
This can influence how much parking is needed beside the venue.
But these vehicles still require:
Turning
Loading zones
Safe pedestrian routes
Traffic management should be considered during high-capacity events.
The safest time to move and deploy a large event trailer is normally before guests arrive.
During positioning, the site may contain:
Heavy tractor unit
Moving trailer
Hydraulic equipment
Staff
This should be treated as an equipment-operation zone.
Once deployment and inspection are complete, it transitions into a guest environment.
Those two phases should be separated operationally.
An event rental company should not simply ask the customer:
“Do you have enough space?”
Most customers do not know how much space the equipment really needs.
Instead, the rental company can collect information such as:
Site address
Access-road width
Gate width
Turning areas
Ground surface
Available deployment area
Overhead obstacles
Utility location
Site slope
For larger projects, an on-site inspection may be preferable.
A customer may send smartphone photos showing a large empty lawn.
The lawn looks enormous.
But the photos may not reveal:
Exact dimensions
Slope
Soil condition
Underground services
Entrance geometry
Photos are useful for preliminary review.
They should not always replace measurements.
For large resorts, sports facilities and event grounds, aerial imagery can provide a better understanding of:
Access road
Turning area
Parking
Venue orientation
Nearby structures
However, scale needs to be verified.
Aerial images support planning but do not replace accurate site dimensions.
A complicated architectural drawing is not always necessary at the beginning.
A simple plan showing:
Property boundaries
Access route
Installation area
Nearby buildings
Utilities
can significantly improve discussion between buyer and manufacturer.
The manufacturer can then overlay the approximate closed and expanded trailer footprints.
This is a useful planning technique.
On the drawing, show:
Where the unit sits before deployment.
Where the walls and floor will be after opening.
Area required around the venue.
This helps prevent other contractors from installing equipment inside future expansion zones.
Real trailers and real sites involve tolerances.
Do not design a concrete pad that is exactly the same dimension as the theoretical support footprint without confirming engineering details.
There should be sufficient practical allowance for:
Positioning
Alignment
Construction tolerance
The exact site foundation or pad arrangement should follow the project drawings.
A visually flat site may still have substantial elevation change over 15 or 20 meters.
This can affect:
Chassis leveling
Support extension
Entrance height
Ramp design
For large trailers, a site survey may therefore include elevation measurements.
The longer the unit, the more significant small gradients can become.
Hydraulic supports can help level the structure within their designed operating range.
They should not be treated as a solution for any imaginable slope.
If the site is severely uneven, civil work may be necessary before deployment.
A properly prepared site usually produces:
Easier setup
Better floor alignment
More stable operation
If one end of the trailer is significantly higher above surrounding ground after leveling, entrance stairs or ramps may become more complex.
This is particularly important for:
Weddings
Schools
Public hospitality venues
Site grading can sometimes reduce the difference.
Entrance planning should be integrated with leveling requirements.
A perfectly sized level pad can still create problems if water accumulates around it.
The site should manage rainfall so that water does not remain:
Under the trailer
Around support legs
At guest entrances
Good drainage improves both:
Structural conditions
Guest comfort
Wedding guests should not need to cross a puddle to enter the ballroom.
An open area may look ideal during dry weather.
But if it sits in a natural low point, heavy rain may direct water toward the trailer.
Long-term and seasonal installations should consider how the property behaves during severe weather, not only on the day of inspection.
A trailer positioned behind existing buildings may experience different wind conditions from one located on an exposed hill.
Wind is primarily a structural and operational engineering matter.
But site planning can influence exposure.
Buyers should tell the manufacturer about particularly exposed locations and confirm the relevant operating requirements.
Coastal wedding venues are attractive because of the scenery.
But they may combine:
Strong wind
Salt exposure
High humidity
Sandy ground
The site plan should therefore consider environmental conditions alongside geometry.
A large empty beachfront area is not automatically a suitable deployment site.
A customer may ask whether the venue can simply be placed directly on a beach.
The answer depends on:
Access
Vehicle traction
Ground bearing capacity
Support requirements
Local permits
Loose sand can create significant challenges for a heavy trailer.
Site engineering needs to be evaluated rather than assumed from appearance.
In cold climates, the operator may need to consider:
Snow accumulation
Plowed snow
Frozen ground
Winter access
A site that is easy to reach in summer may be much harder in winter.
Snow should not block:
Emergency exits
Service access
HVAC components
Seasonal conditions need to be incorporated into the operating plan.
A rental company may inspect a grass site one month before the event.
Then heavy rain arrives during event week.
The original setup area may become unusable.
For high-value events, it can be useful to identify:
Alternative harder surface
Temporary access solution
Rescheduling procedure
Weather risk is part of mobile-event logistics.
Suppose an expandable trailer can physically accommodate a large guest group.
The site still needs to support all those people.
This includes:
Parking
Toilets
Catering
Emergency access
Pedestrian circulation
The trailer may provide the indoor floor area, but the surrounding site has to function as a complete venue.
Depending on local regulations, emergency vehicles may need access around or near the venue.
Do not position the trailer in a way that blocks:
Existing fire lanes
Hydrants
Building access
These requirements should be discussed with relevant local authorities where applicable.
A hotel adding an expandable event venue should consider existing:
Guest entrances
Service roads
Fire routes
Parking
Deliveries
The new venue should increase event capacity without creating operational conflicts with the main hotel.
Sometimes the technically largest available empty area is not the commercially best location.
Engineering is not the only site-selection factor.
Wedding customers care about:
Views
Sunset orientation
Garden connection
Photography
Guest arrival experience
The venue should ideally be positioned so that practical access and visual appeal work together.
For example, large glass sections may face:
Vineyard
Garden
Lake
Mountain
while service functions remain on the less visible side.
Permanent venues naturally separate:
Front of House
from
Back of House.
A mobile venue should do the same where possible.
Guest entrance, landscape, reception and photo areas.
Utilities, catering, generator, technical service.
This makes the temporary or mobile venue feel much more professional.
A brand activation trailer may not need a wedding-style landscape.
Instead, location priorities may include:
Maximum pedestrian visibility
Queueing area
Product display
Sponsor signage
Nearby power
Crowd flow
The same expandable trailer therefore requires different site planning depending on application.
At a sporting event, the venue may be located inside:
Fan zone
Paddock
VIP area
Sponsor compound
The operator needs to coordinate with event organizers regarding:
Vehicle access times
Security
Setup windows
Emergency lanes
In some events, the site can only be accessed during specific hours.
Deployment logistics become part of the event production schedule.
Large exhibition centers often provide:
Wide loading doors
Level hardstanding
Commercial power
This can make setup easier.
However, indoor deployment may introduce limits involving:
Door height
Ceiling height
Fire routes
Floor loading
Hall operating rules
An indoor site should be reviewed just as carefully as an outdoor one.
Potentially, depending on the building and project.
But the customer needs to verify:
Entrance dimensions
Interior ceiling height
Floor capacity
Ventilation
Fire regulations
Deployment clearance
A trailer that easily fits through an outdoor site may not fit through an exhibition-hall loading door.
A commercial trailer creates concentrated loads through:
Wheels
Support points
A convention hall floor or elevated structure may have specific load limits.
The venue operator should confirm these with the building management or structural engineer.
Do not assume that a large indoor hall automatically supports every heavy mobile structure.
Some projects use two or more expandable trailers to create larger venues.
If units are connected, the site plan needs to consider:
Relative positioning
Connection interfaces
Expansion sequence
Structural clearance
Guest circulation
Small positioning errors can become important when two large structures need to align.
Multi-unit installations should therefore be planned from drawings rather than positioned approximately on site.
Two independent trailers can each be level.
But if their connecting floors or openings do not align, the combined venue may not work properly.
Ground elevation and positioning become more critical.
For large multi-unit installations, proper surveying can significantly simplify deployment.
Connecting two venues does not mean every exterior surface can become inaccessible.
Technical systems may still need:
Inspection
HVAC airflow
Hydraulic access
The connection design should define which areas can be closed and which need service clearance.
Wedding clients may want:
Floral arches
Lighting towers
Signage
Photo walls
These should generally be installed after the trailer is fully deployed and inspected.
Otherwise decorative contractors can accidentally block:
Expansion zones
Doors
Technical equipment
A coordinated installation schedule avoids this.
For repeated projects, event rental companies can standardize the installation sequence.
For example:
1. Inspect site
2. Establish safety zone
3. Bring trailer into position
4. Level and stabilize
5. Deploy structure
6. Inspect
7. Connect utilities
8. Install exterior stairs/ramps
9. Install furniture and AV
10. Install decoration
This makes responsibilities clearer across multiple contractors.
After the event, the team should remove anything that interferes with closing.
This can include:
Decorations
External stairs where required
AV cables
Utility connections
Furniture in moving zones
Only then should the trailer be retracted according to its operating procedure.
The site needs enough space to perform this safely.
A common event-management problem is that guests or staff park vehicles in logistical areas after setup.
The event ends.
The trailer is ready to leave.
But its exit path is blocked.
Rental operators can mark a protected:
Trailer Access / Recovery Zone
and keep it clear throughout the booking.
Some sites allow a one-way movement pattern.
This can simplify operations.
For example:
Enter through Gate A → Position → Leave through Gate B
This may reduce reversing and tight turns.
Where available, one-way site circulation can be valuable for large commercial trailers.
Long trailers can be maneuvered in reverse, but this requires:
Skilled driver
Clear visibility
Adequate space
Spotters where appropriate
Site plans that minimize complex reversing generally reduce setup difficulty.
For rental companies, this can improve consistency across drivers and venues.
Some festivals and sporting events require equipment to arrive overnight.
In darkness, it is harder to identify:
Low branches
Curbs
Soft ground
Overhead obstacles
Adequate site lighting and trained spotters become more important.
Whenever possible, the route should be inspected in daylight before arrival.
If the buyer already owns the venue property, there is no reason to guess.
Before finalizing trailer size, collect:
Access dimensions
Available installation length
Available installation width
Site slope
Overhead clearance
Utility positions
Then select the appropriate trailer configuration.
This is more reliable than purchasing the biggest model first and trying to redesign the property afterward.
A manufacturer cannot evaluate site suitability from:
“We have a large parking lot.”
Useful information includes:
Location
Site drawing
Photos
Measurements
Ground type
Expected orientation
Intended entrance
Utility locations
The more accurate the information, the more useful the engineering discussion can become.
Online satellite maps can be very useful for preliminary planning.
But they may not show:
Recent construction
Height restrictions
Ground condition
Small curbs
Actual gate openings
For a major investment, real on-site measurements should confirm critical dimensions.
The person purchasing the trailer may not be the person who manages the property.
The site manager often knows practical details such as:
Delivery restrictions
Underground utilities
Seasonal flooding
Access gates
Event traffic
Involving operations staff early can prevent expensive surprises.
For very large trailers, a local heavy-transport company may be able to review:
Access route
Turning areas
Road restrictions
before the unit arrives.
This can be especially useful for overseas buyers purchasing their first large expandable venue.
The local transport operator understands conditions that the overseas manufacturer cannot inspect directly.
In some projects, the buyer may choose a locally supplied chassis.
This is often discussed in relation to road compliance.
But local chassis selection can also influence:
Axle arrangement
Steering geometry
Coupling
Maneuverability
The transport configuration should match the local operating environment as well as regulatory requirements.
This sounds counterintuitive.
A larger trailer may accommodate more guests and command a higher rental rate.
But if it cannot access many common venues, its utilization may be lower.
A slightly smaller trailer might:
Fit more sites
Require simpler transportation
Book more frequently
For a rental company, annual revenue depends on:
Rental Rate × Number of Successful Bookings
not maximum floor area alone.
A rental company buying multiple units could intentionally create different capabilities.
For example:
For tighter wedding and corporate sites.
For resorts, festivals and major hospitality projects.
This broadens the addressable market.
Fleet planning should therefore include site-access diversity, not only guest capacity.
After operating for several years, a rental company can develop valuable site knowledge.
For each venue, it can record:
Which trailer fits
Best entrance
Setup position
Power source
Ground issues
Setup time
Returning to the same property then becomes much easier.
Operational knowledge becomes part of the rental business's competitive advantage.
A practical site-survey form can include:
Address
Contact person
Access-road width
Gate dimensions
Overhead clearance
Turning area
Ground surface
Slope
Available deployment footprint
Power
Water
Drainage
Emergency access
Photos
This allows sales teams to collect consistent information before accepting a booking.
A technical survey might confirm that the trailer fits.
But the event planner also needs to confirm that the site works commercially.
Ask:
Where do guests arrive?
Where does catering operate?
Where are restrooms?
Where is parking?
Where will vendors unload?
Is the view attractive?
The best installation satisfies both engineering and event operations.
A serious manufacturer should be able to provide project information showing the trailer in:
Transport condition
Expanded condition
These drawings help the buyer plan:
Site footprint
Access
Connections
For customized projects, the final configuration should be reviewed before production.
This is the core point.
Suppose an expandable trailer provides approximately 180 square meters of internal floor area.
The land needed to operate it may be considerably larger than 180 square meters because the site also needs:
Exterior clearance
Entrances
Technical equipment
Service circulation
Therefore:
Usable indoor area ≠ required outdoor site area.
Buyers comparing property locations should remember this distinction.
It would be easy for a manufacturer to advertise:
“You need X square meters of land.”
But that can be misleading.
Required site area changes according to:
Trailer model
Entrance arrangement
Ramp requirements
HVAC
Utilities
Local regulations
Guest circulation
Application
A wedding venue has different exterior requirements from an exhibition space.
The site should therefore be planned from the actual project layout.
A huge field with:
Bad access
Soft soil
No power
No drainage
may be less suitable than a smaller prepared commercial site.
A good installation location combines:
Adequate Space
Good Access
Suitable Ground
Utilities
Operational Circulation
Area alone does not determine suitability.
For buyers who already know the intended installation site, site review should happen before the final trailer specification is approved.
The process can be:
1. Choose intended application
↓
2. Identify expected guest capacity
↓
3. Measure site and access
↓
4. Select trailer size
↓
5. Develop layout
↓
6. Confirm utilities and local requirements
↓
7. Finalize production
This avoids designing the product independently from the place where it will operate.
A buyer considering an expandable event trailer should be able to answer:
Where will the trailer normally operate?
How wide is the access road?
Can the tractor and trailer turn into the site?
What is the narrowest gate?
Are there overhead restrictions?
What ground surface is available?
Is the site level?
What space is available after expansion?
Where will stairs or ramps go?
Where are electricity and water?
Where will catering operate?
How will guests reach the venue?
How will emergency vehicles reach the site?
Can the towing vehicle leave after positioning?
Can the trailer leave again months later?
If several of these answers are unknown, the site-planning process is not yet complete.
Expandable event trailers are often marketed by showing the transformation:
Compact trailer → Large event venue.
That transformation is impressive.
But a successful project depends on a third element:
The Site.
The trailer, the towing vehicle and the property need to work together.
A model with the perfect interior capacity can still be the wrong purchase if:
It cannot enter the customer's property
There is insufficient expansion clearance
The support area is unsuitable
Utilities cannot be connected
Guest circulation does not work
For this reason, site requirements should be considered during model selection rather than after the trailer arrives.
LZM manufactures expandable event trailers in different sizes for weddings, banquet venues, event rental, corporate hospitality, exhibitions and brand activations. Project discussions can include transport dimensions, expanded dimensions, chassis configuration and site-layout requirements according to the customer's intended application.
Explore expandable event trailer sizes and discuss which configuration can fit your venue or operating sites:
Expandable Event Trailer Sizes & Site Planning

