Welcome: Laizhou Machinery Group



A buyer asks:
“How many people can your expandable wedding trailer hold?”
It sounds like a simple specification.
It is not.
The same expandable venue may accommodate very different numbers of guests depending on whether the event uses:
Standing Cocktail Layout
Round Wedding Tables
or
Long Banquet Tables
Add a dance floor, entertainment area, buffet, reception zone or lounge furniture, and the practical capacity changes again.
This is why a professional wedding venue should not be sold simply with a statement such as:
Capacity: 150 people.
The more useful question is:
150 people doing what?
For wedding venue owners, event rental companies and wedding planners, understanding the relationship between floor area, furniture and guest circulation is essential before selecting an expandable event trailer.
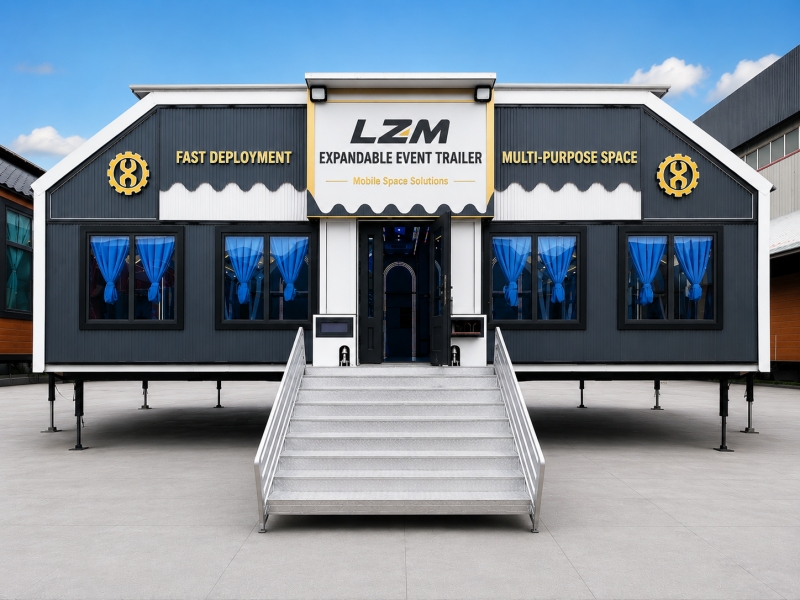
Imagine an empty event hall.
If everyone stands, many people can occupy the floor.
Add rows of chairs and capacity decreases.
Replace the chairs with large round tables and capacity decreases again.
Now add:
Dance floor
Entertainment area
Main aisle
Catering circulation
Reception area
Lounge furniture
The number changes again.
The physical trailer has not changed.
The event layout has.
That is why LZM recommends evaluating practical capacity according to the intended floor plan rather than relying only on a headline occupancy number.
A standing reception generally requires less furniture than a seated wedding banquet.
Guests may move between:
Cocktail tables
Beverage areas
Product displays
Social areas
Entertainment zones
This can allow a relatively high number of guests to use the venue.
However, even a standing event requires circulation.
The floor cannot simply be divided by the smallest possible area per person.
The layout still needs to consider:
Entrances
Exits
Main circulation
Service areas
Fixed equipment
Event furniture
Applicable occupancy and safety requirements must also be considered for the destination.
There is another important distinction:
Maximum occupancy and commercially comfortable capacity are not necessarily the same.
A premium wedding cocktail reception should not feel like a crowded railway station.
Guests need space to:
Move
Talk
Carry drinks
Reach food
Access seating
Enter and leave
For a luxury wedding business, deliberately reducing density may actually create a more valuable guest experience.
This is why buyers should tell the manufacturer whether their priority is:
Maximum Capacity
or
Premium Guest Experience.
Round tables are widely used in wedding banquet layouts because they create a traditional reception environment and allow guests at each table to interact easily.
But round tables consume substantial floor area.
The table itself occupies only part of that area.
You also need room for:
Table + Chairs + Guests + Chair Movement + Circulation
Then space is needed between neighboring tables.
This is why simply placing circles on a floor plan until no empty space remains does not produce a realistic wedding layout.
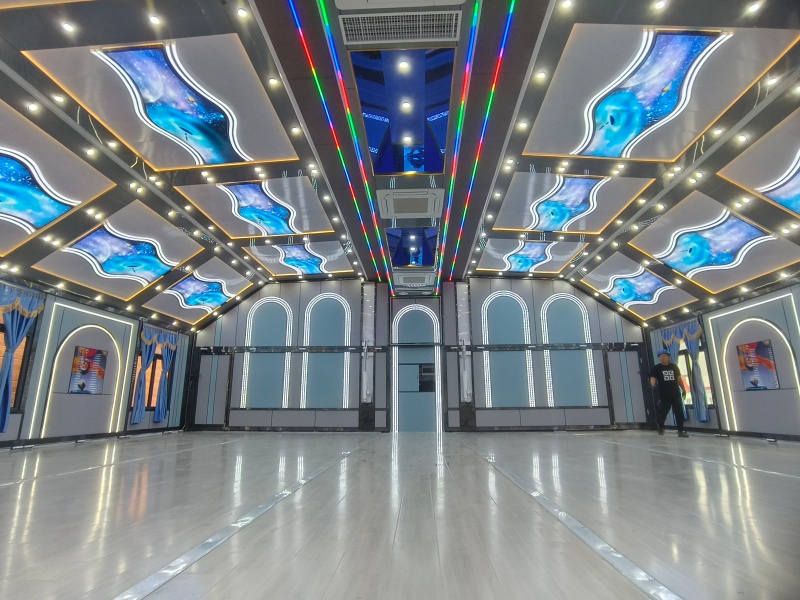
Not all round banquet tables are the same size.
Different table diameters may accommodate different numbers of guests.
The buyer should therefore provide:
Table diameter
Number of guests per table
Chair dimensions
Desired spacing
For example, a wedding operator who prefers generous table spacing may achieve a lower capacity than another operator using a denser arrangement.
Neither layout is automatically wrong.
They target different guest experiences.
Long rectangular tables create a very different wedding atmosphere.
They are often used for:
Banquet-style receptions
Family-style dining
Contemporary weddings
Communal dining
Formal dinners
Depending on dimensions and arrangement, long tables may use the available floor differently from round tables.
Rows can sometimes create more structured circulation.
But again, there is no universal rule that long tables always accommodate a specific percentage more guests.
The result depends on:
Table width
Table length
Chair spacing
Number of rows
Main aisles
Service access
The actual floor plan needs to be tested.
Capacity is not the only consideration.
Round tables and long banquet tables create different visual environments.
Often create a more traditional ballroom-style wedding reception.
Can create a more continuous banquet atmosphere and a strong visual axis through the venue.
The wedding venue operator may therefore choose the layout according to its target customer rather than simply maximizing seat count.
This is particularly important for premium wedding venues where photography and interior appearance influence purchasing decisions.
One of the easiest mistakes is calculating guest capacity using the entire open floor.
A wedding reception is rarely just tables.
Many customers want a substantial dance floor.
That area may need to accommodate:
First dance
Guest dancing
Entertainment
DJ interaction
The more important dancing is to the event concept, the more floor area should be reserved.
A venue marketed specifically for wedding receptions should therefore show capacity both with and without major entertainment areas, where appropriate.
A DJ requires less space than some larger entertainment arrangements.
Live performers may require additional room for:
Equipment
Speakers
Instruments
Technical access
The buyer should identify entertainment requirements before the final table plan is approved.
Otherwise, the venue may technically accommodate the requested number of tables but leave insufficient usable space for the actual reception program.
When buyers try to increase capacity, circulation is often the first thing squeezed.
That can be a mistake.
Wedding guests need to move between:
Entrance
Tables
Dance floor
Restrooms
Food service
Exits
Staff also need to move through the room.
A well-designed aisle is therefore not wasted floor area.
It is part of the functioning venue.
A wedding reception is a service environment.
Staff may repeatedly carry:
Plates
Drinks
Glassware
Trays
Supplies
If every service route crosses the main guest circulation, the venue becomes inefficient.
The seating layout should therefore consider both:
Guest Movement
and
Staff Movement.
This becomes especially important when the venue operates near its higher seating capacity.
A buffet requires floor area.
The layout may need:
Food tables
Queue space
Beverage service
Staff access
Plate and cutlery areas
A seated wedding for 150 guests with table service and a seated wedding for 150 guests with a large buffet may therefore need different floor plans.
When requesting a capacity calculation, the buyer should identify the intended catering model.
For an expandable wedding venue installed at a resort, hotel or established wedding property, catering preparation may take place in an existing building.
This can allow the trailer to dedicate more space to:
Guests
Dance floor
Reception
Entertainment
A standalone mobile venue may need more internal service infrastructure.
That is why two buyers requesting the same guest capacity can require different trailer sizes.
If restrooms are integrated into the expandable venue, they occupy floor area that cannot be used for seating.
They may also require:
Access corridors
Plumbing
Water
Wastewater
Ventilation
Where suitable external facilities already exist, some venue operators may prefer to keep the main expandable space focused on the reception.
Where they do not exist, restroom provision needs to be incorporated into the overall project.
Some luxury weddings combine formal dining with lounge seating.
The interior might include:
Banquet Tables + Sofas + Lounge Chairs + Coffee Tables + Dance Floor
This can create a sophisticated event environment.
It also reduces maximum guest capacity.
Again, this is not necessarily negative.
A premium wedding venue may earn more from a spacious high-end reception than from fitting the maximum possible number of chairs into the room.
The guest experience begins before the table.
Depending on the wedding concept, the entrance area may need space for:
Welcome signage
Guest reception
Seating plan
Decorative installation
Photography
Gift table
These elements should be included in the floor plan.
If they are added after the seating capacity has already been calculated, the entrance can become crowded.
A large LED display is not simply attached to a wall and forgotten.
Guests need appropriate viewing angles.
Tables should not block important content.
The display may also influence:
Dance-floor position
Entertainment area
Main visual axis
Lighting
For weddings using large screens for photographs, videos or live feeds, screen placement should be determined before the final seating arrangement.
A floor plan drawn as one perfect empty rectangle may not represent the actual usable space.
Depending on the expandable structural design, technical or structural elements can influence:
Furniture placement
Sightlines
Circulation
The final capacity should therefore be calculated from the actual engineering layout rather than simply multiplying overall length by expanded width.
Two event trailers with similar external dimensions may not necessarily provide identical usable interiors.
When comparing products, buyers should ask for:
Closed transport dimensions
Expanded dimensions
Interior dimensions
Usable floor area
Floor plan
Fixed interior equipment
This provides a much clearer basis for evaluating practical wedding capacity.
A 21m expandable venue can provide more space than a smaller model.
But a wedding rental business should also consider:
Typical guest numbers
Event sites
Transportation
Deployment space
HVAC requirements
Power requirements
Rental rate
If most customers host medium-size weddings, a smaller trailer may achieve better utilization.
If the business repeatedly loses large weddings because of insufficient capacity, a larger model may be commercially justified.
The right size follows the market.
Before manufacturing, the buyer should ideally provide the preferred wedding arrangement.
For example:
Option A
Round tables + dance floor.
Option B
Long banquet tables + dance floor.
Option C
Standing cocktail reception.
These layouts can then be evaluated within the proposed expandable structure.
This provides much more useful information than a catalogue statement such as:
Capacity: 100–200 people.
For a wedding-focused expandable trailer, buyers may benefit from evaluating at least three scenarios:
Useful for receptions, networking and parties.
Useful for traditional wedding receptions.
Useful for banquet-style dining.
A fourth layout may also be useful:
Fewer tables + larger dance floor + lounge area.
This gives the operator a much better understanding of how the same asset can be sold to different customers.
More guests create more internal heat.
A high-density cocktail event and a lower-density premium banquet may therefore create different HVAC loads.
Other heat sources can include:
Lighting
LED screens
Sound equipment
Catering equipment
HVAC design should consider realistic peak occupancy rather than simply trailer dimensions.
A larger event may require more:
HVAC
Lighting
Catering equipment
Refrigeration
Audio equipment
Event technology
This means increasing guest capacity can influence more than furniture.
It can affect the overall electrical and operational specification of the venue.
Commercial capacity cannot be determined purely by how many chairs physically fit.
Applicable requirements may govern:
Occupancy
Emergency exits
Exit widths
Travel distances
Accessibility
Fire safety
These requirements vary by destination and project.
The buyer should therefore distinguish between:
Physical Layout Capacity
and
Approved Operating Capacity.
The final permitted occupancy needs to comply with applicable local requirements.
Once the venue enters operation, an event rental company does not need to redesign the room from zero for every enquiry.
It can develop standard packages such as:
Wedding Layout A — Round Tables
Wedding Layout B — Long Banquet Tables
Reception Layout C — Cocktail
Premium Layout D — Banquet + Lounge + Large Dance Floor
Each layout can have its own realistic recommended capacity.
This makes quoting faster and gives customers a clearer choice.
A bride or groom may struggle to visualize an empty expandable structure.
Showing furnished layouts changes the conversation.
Instead of saying:
“This trailer has approximately X square meters.”
the operator can show:
“This is how your reception could look with round tables and a dance floor.”
That is much closer to how wedding customers actually buy venues.
To evaluate a wedding trailer properly, provide:
Target guest capacity
Standing or seated event
Table type
Table dimensions
Guests per table
Chair dimensions
Dance-floor requirements
Entertainment requirements
Catering arrangement
Lounge requirements
LED screen requirements
Restroom requirements
Preferred entrance location
From there, the manufacturer can develop a preliminary layout around the actual event.
That question is useful—but incomplete.
For an expandable wedding venue, the better questions are:
How many guests can it accommodate in my preferred wedding layout?
and:
How comfortable will that layout actually be?
A trailer may technically fit more people with a high-density arrangement.
That does not mean the arrangement matches the quality level expected from a luxury wedding venue.
The objective should be the right combination of:
Capacity + Comfort + Circulation + Appearance + Commercial Value.
The expandable structure does not have one universal guest-capacity number.
Its practical capacity changes with the event.
Cocktail reception: higher-density use.
Round-table wedding: more floor area per group.
Long-table banquet: different seating geometry.
Luxury reception: additional dance floor and lounge space.
Understanding these differences allows wedding venue owners and rental companies to sell the same asset in several ways without misleading customers about capacity.
LZM manufactures expandable event trailers in multiple sizes and can develop project-specific layouts for weddings, receptions, banquets and other commercial events, including different table arrangements, guest circulation, HVAC, lighting and interior configurations.
Explore expandable wedding and banquet trailer configurations and discuss your required guest layout:
For 150 guests, the deciding factor is not the guest count itself but the floor plan you intend to run. Two weddings of 150 guests can need noticeably different footprints depending on how the room is laid out.
As a planning benchmark, a seated banquet needs roughly 1.2 to 1.5 m² per guest before the dance floor, buffet, bar and circulation are added. For a 150-guest seated dinner that lands in the region of 180–250 m² of usable hall depending on the table plan, while a mixed seated-and-standing format can often live in less. Use the benchmark to size the venue, then confirm it against the actual plan.
| Format | What it needs | Effect on the size you order |
|---|---|---|
| Seated banquet, 150 guests | 15 rounds, head table, dance floor, buffet, bar | Largest footprint — plan the venue around this if it is your main product |
| Ceremony plus reception | Rows of chairs cleared and reset for dining | Depends on how much of the fit-out can be moved or stored on site |
| Cocktail or standing reception | Poseur tables, bar, lounge areas | The same area holds more people, but the venue is sold differently |
Floor load on LZM event trailers is approximately 300 kg/m², well above the load a banquet of tables, chairs and guests applies in normal use. The practical limit on guest numbers is the available area and the layout, not the floor.
Send the table plan rather than a guest number: how many round tables, how large a dance floor, whether a stage or head table is needed, and which services are required. Usable area ranges from about 96 m² to about 235 m² depending on model, so the plan is what decides which wedding trailer suits a 150-guest wedding — and it is also what lets you compare quotations on the same basis.
See how an expandable mobile wedding venue can add event capacity.
Expandable Wedding & Banquet Event Trailer

