Welcome: Laizhou Machinery Group



Schools often face a space problem that cannot be solved simply by adding more desks.
As student numbers grow, supporting facilities also come under pressure.
The existing cafeteria may no longer accommodate enough students during lunch periods.
At the same time, the school may need additional indoor space for:
Student activities
Meetings
Training
Clubs
Presentations
School events
Temporary programs
Constructing a new permanent building can solve the problem, but it may require substantial investment, approvals and construction time.
A recent LZM customer brought us a different requirement:
Could an expandable structure provide additional student dining space while also functioning as a multipurpose student activity hall?
This creates an interesting design concept.
Instead of building one space that is occupied only during meal periods, the school can develop a flexible indoor facility designed around:
Student Dining + Multipurpose Activities

A school cafeteria has very intensive use at specific times.
During breakfast or lunch, hundreds of students may need the space.
Outside those periods, much of the dining area may remain underutilized.
A multipurpose hall has almost the opposite operating pattern.
It may be needed for:
After-school activities
Student meetings
Clubs
Presentations
Training
Parent events
Special programs
Combining these functions can improve the utilization of the same floor area throughout the day.
The important point is that the space must be designed for conversion, rather than simply placing activities inside an ordinary cafeteria.
For a school dining project, one of the first questions is:
How many students need to eat during each meal period?
The school should define:
Total student population
Number of lunch periods
Students per sitting
Required dining time
Table arrangement
Staff requirements
A school with 600 students does not necessarily need 600 dining seats.
If lunch is divided into three periods, the required simultaneous capacity may be much lower.
This can have a major impact on the required building size.
Suppose a school has a large student population but operates several lunch sessions.
Instead of designing around total enrollment, the project can calculate:
Students per Sitting × Required Dining Area
This can produce a much more realistic space requirement.
However, seating capacity alone is not enough.
The layout also needs circulation for:
Students entering
Food collection
Seating
Tray return
Waste disposal
Students leaving
A cafeteria with enough chairs but poor circulation can still perform badly during peak periods.
School cafeterias experience concentrated movement.
Hundreds of students may enter and leave within a relatively short period.
The floor plan should therefore consider a clear sequence such as:
Entrance → Food Service → Dining → Tray Return / Waste → Exit
Where practical, incoming and outgoing student flows should not create unnecessary conflicts.
This is different from designing a wedding banquet hall, where guests usually enter gradually and remain seated for much longer.
For a school project, throughput and circulation are major design considerations.
An important early decision is whether food will actually be cooked inside the expandable facility.
Many schools already have:
Central kitchens
Existing food preparation facilities
Catering suppliers
Separate kitchen buildings
In these cases, the expandable structure may primarily provide:
Dining + Food Distribution + Student Activities
rather than a complete commercial kitchen.
That can preserve substantially more interior floor area.
If full food preparation is required inside the facility, the project becomes more complex and needs appropriate kitchen equipment, ventilation, water, drainage and other systems.
Where food is prepared elsewhere, the school may need only a serving arrangement.
Depending on the project, this could include space for:
Food distribution
Trays
Drinks
Cutlery
Staff
Temporary food holding
This creates a much simpler layout than incorporating an entire kitchen into the expandable structure.
It also allows more of the floor area to remain available for students.
A cafeteria filled with permanently fixed furniture is difficult to convert into an activity hall.
If multipurpose use is important, the furniture strategy should be considered from the beginning.
Possible solutions may involve:
Movable tables
Folding tables
Stackable chairs
Mobile furniture
Dedicated furniture storage
After the meal period, furniture can be rearranged or removed to create a larger open floor.
The same space can then support another school function.
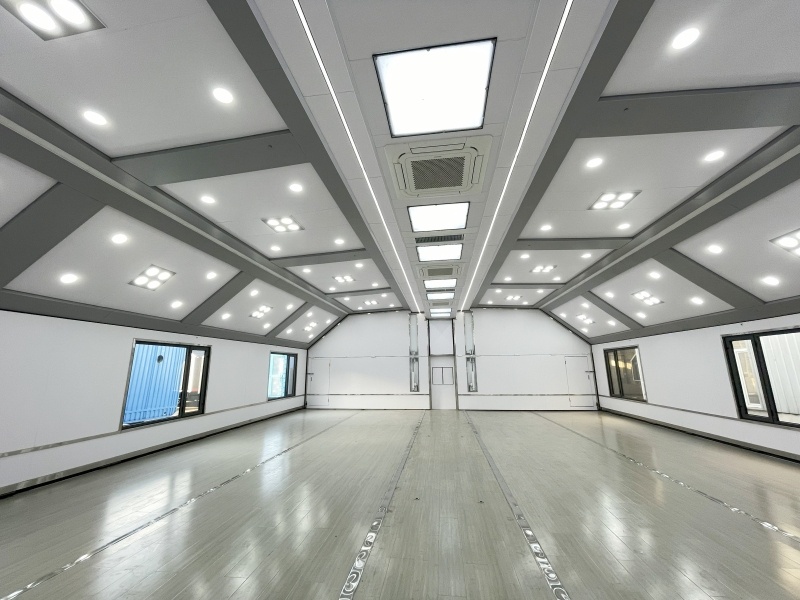
Imagine a typical school day.
The expandable hall operates as a student cafeteria.
Tables and chairs are arranged for dining.
Students enter in scheduled groups.
Lunch service finishes.
Tables are cleaned and repositioned or stored.
The same interior becomes a student activity hall.
It may now support:
Clubs
Group activities
Training
Meetings
Indoor programs
The building has not changed.
The layout has changed.
That is the main value of a multipurpose design.
Some schools may also need additional assembly capacity.
With dining furniture removed or rearranged, the space may potentially support:
Student meetings
Presentations
Orientation
Award activities
Parent meetings
School announcements
The practical occupancy and seating arrangement need to be evaluated according to the project and applicable local requirements.
But the principle remains useful:
one indoor space can support several scheduled school functions.
A digital display installed for the activity hall can also be useful during dining periods.
The school may display:
Announcements
Menus
School information
Educational content
Event schedules
Presentations
Videos
During a student event, the same screen becomes presentation equipment.
This is a good example of a system that can support both primary applications rather than serving only one.
A large room filled with students can become extremely noisy.
Hard floors, walls and ceilings can reflect sound and make the environment uncomfortable.
Interior design should therefore consider acoustic performance where required.
This may involve appropriate:
Ceiling materials
Wall treatment
Interior finishes
Furniture arrangement
The objective is not silence.
It is to create a more manageable indoor environment during high-occupancy periods.
An empty expandable hall and a cafeteria full of students have completely different cooling and ventilation loads.
HVAC calculations should consider:
Number of students
Number of staff
Expanded interior volume
Destination climate
Lighting
Food-service equipment
Door-opening frequency
Operating hours
Designing HVAC around an empty demonstration space can result in insufficient performance during lunch periods.
Peak student occupancy should be part of the technical specification.
High occupancy means more than temperature control.
Indoor air quality also needs appropriate consideration.
A school project may operate for many hours every weekday, making it different from an event venue used occasionally.
Ventilation and HVAC should therefore be developed according to the intended occupancy, destination conditions and applicable requirements.
A student cafeteria experiences intensive daily use.
Food spills are inevitable.
Tables move.
Chairs move.
Hundreds of students walk through the space.
Interior materials should therefore prioritize:
Durability
Cleanability
Moisture resistance
Maintenance
Long-term commercial use
A school facility does not need delicate decorative materials that become difficult to maintain.
Practical durability matters more than unnecessary luxury.
The floor needs to withstand:
High pedestrian traffic
Moving tables and chairs
Food and beverage spills
Frequent cleaning
Activity use after dining
The flooring specification should therefore reflect the building's dual function.
A material suitable only for an occasional event venue may not be the best choice for daily school operation.
If the cafeteria needs to become an open activity hall, the tables and chairs need somewhere to go.
This sounds obvious, but it can easily be overlooked during early design.
The project should determine:
What furniture needs to move?
Can it fold?
Can chairs stack?
Where will it be stored?
How long will conversion take?
How many staff are needed?
A multipurpose room is only genuinely flexible if changing its configuration is practical.
Suppose lunch ends at 1:30 p.m. and a student activity begins at 2:00 p.m.
The school has only 30 minutes to:
Clean → Move Furniture → Prepare Equipment → Reopen the Room
That operational requirement should influence furniture and storage design.
A theoretically flexible floor plan that requires several hours to convert is not truly suitable for everyday school use.
For an expandable facility installed beside an existing school, integrated restrooms may not always be necessary.
If suitable campus facilities are close enough and meet project requirements, keeping them outside the expandable hall can preserve more interior space for students.
If the new facility is located far from existing buildings, additional restroom solutions may be required.
This decision should be made according to:
Student capacity
Location
Accessibility
Water
Wastewater
Local requirements
A school campus may already provide:
Electricity
Water
Kitchen facilities
Restrooms
Parking
Security
IT infrastructure
The expandable building does not necessarily need to duplicate all of these systems.
Instead, it can be designed specifically to solve the school's primary shortage:
additional indoor student space.
This can make the project substantially different from a completely self-contained mobile venue.
Enrollment can change faster than school infrastructure.
A school may experience:
Increasing enrollment
Campus renovation
Temporary building closure
Construction delays
New academic programs
This can create an immediate shortage of dining or activity space.
An expandable structure may provide another option where a project requires additional usable indoor area without immediately constructing a conventional permanent building.
Whether temporary, semi-permanent or long-term use is appropriate depends on the individual project and local regulations.
A school may need additional capacity at one campus today and another location in the future.
This is where the expandable concept differs from conventional construction.
Depending on the configuration and applicable transport requirements, the asset may potentially be relocated rather than demolished.
This can be relevant to:
School groups
Private education operators
International schools
Temporary campuses
Education projects with changing enrollment
Mobility can therefore provide value even when the building remains at one site for several years.
A school cafeteria does not need to move every week.
In fact, frequent relocation would usually provide little benefit for this application.
The expandable structure can instead remain deployed on campus for an extended period.
Mobility provides future flexibility, not necessarily constant movement.
This is an important distinction between an educational project and an event rental trailer.
A school application requires project-specific safety evaluation.
Depending on the destination and intended use, requirements may apply to:
Structural safety
Fire safety
Emergency exits
Occupancy
Accessibility
Electrical systems
Food service
Flooring
Materials
Ventilation
The applicable requirements should be identified before manufacturing.
A standard commercial event configuration should not automatically be assumed to satisfy educational-building requirements in every country.
A large student dining hall can contain many occupants simultaneously.
The floor plan therefore needs appropriate consideration of:
Exit quantity
Exit positions
Travel routes
Door widths
Obstructions
Furniture placement
These details should be developed according to the required occupancy and applicable local regulations.
Tables should not simply be arranged to maximize seat count without considering safe circulation.
A school facility needs to serve the student population appropriately.
Depending on destination requirements, accessibility considerations may affect:
Entrance design
Floor transitions
Door widths
Circulation
Seating arrangements
Restroom access
It is easier to integrate these requirements during the initial design than modify the structure later.
Before developing the final layout, the buyer should describe a normal school day.
For example:
08:00–11:00 — Student activities / available space
11:00–14:00 — Dining
14:00–17:00 — Clubs and student activities
Evening — Parent meeting or school event
This allows the manufacturer to understand how frequently the interior changes and which functions are most important.
A useful initial project brief should include:
Total student population
Students per dining period
Number of dining periods
Table type
Seating arrangement
Food preparation method
Serving requirements
Activity-space requirements
Furniture-storage requirements
HVAC requirements
Electrical specification
LED display requirements
Restroom strategy
Installation location
Expected operating period
Destination-country requirements
If available, a campus plan and preferred installation location are also useful.
The strongest part of this application is not simply that an expandable structure can contain dining tables.
A conventional temporary dining room can do that.
The more interesting concept is utilization.
During lunch:
Student Dining Hall
After lunch:
Student Activity Hall
For special occasions:
School Meeting / Presentation / Multipurpose Space
Instead of constructing separate spaces that remain unused for significant parts of the day, the school can investigate whether one flexible indoor facility can perform several functions.
That is a much stronger reason to consider an expandable structure.
Schools are not static.
Enrollment changes.
Programs change.
Campuses expand.
Buildings are renovated.
A flexible facility can provide another way to respond to those changes.
For the real customer project that inspired this application, the requirement is straightforward:
provide additional student dining capacity while retaining the ability to use the same space for student activities.
That is exactly the type of requirement where layout, furniture, HVAC, circulation and daily operating patterns matter more than simply choosing the largest trailer.
LZM can develop expandable structures with project-specific student dining layouts, multipurpose open space, HVAC, lighting, electrical systems, interior finishes and other configurations according to the intended application.
Explore expandable trailer configurations for school dining halls and multipurpose student spaces:
Expandable School Cafeteria & Multipurpose Hall Solutions

