Welcome: Laizhou Machinery Group



A successful wedding property can eventually face an unusual problem:
the location attracts more business than the existing indoor venue can accommodate.
A lodge may have beautiful grounds.
A wine estate may have an established reputation for weddings.
A resort may already provide accommodation, catering and outdoor ceremony areas.
But indoor reception capacity remains fixed.
When a couple wants a larger wedding—or when two event spaces are needed during a busy period—the property may have only two traditional choices:
turn down the booking or construct additional permanent event space.
An expandable event trailer creates a third option.
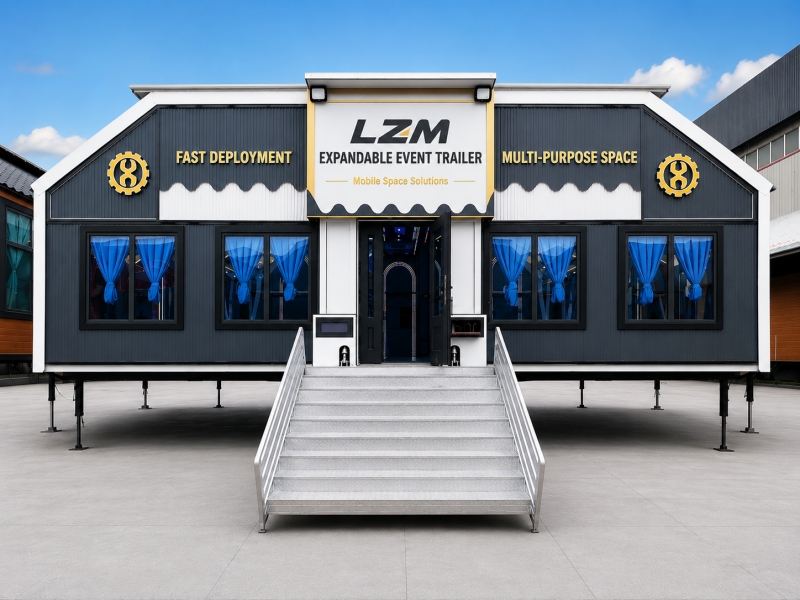
It can provide a reusable mobile wedding and banquet venue that is positioned on suitable land, expanded for operation and used alongside the property's existing hospitality infrastructure.
For wedding venues, lodges, resorts and event operators in South Africa, the commercial question is therefore not simply whether another building is needed.
It is whether the business needs more event capacity without permanently adding another building.
Hospitality properties often develop gradually.
A venue may begin with relatively small weddings and later attract:
Larger receptions
Premium destination weddings
Corporate functions
Private celebrations
Gala dinners
Sponsor events
The property may have enough land and operational capability to serve these customers.
The limitation is the hall itself.
A permanent ballroom fixes capacity to one location.
An expandable event trailer creates additional indoor capacity that can potentially be relocated or repurposed as demand changes.
An expandable wedding venue uses a transportable trailer structure that opens at the event site to create a substantially larger enclosed interior.
The space can be configured for functions such as:
Wedding receptions
Banquets
Private celebrations
Corporate dinners
Hospitality events
Award ceremonies
For wedding use, the interior can accommodate combinations of:
Banquet Tables + Guest Seating + Dance Floor + Entertainment + LED Displays + Decorative Lighting
The exact capacity depends on the floor plan rather than trailer dimensions alone.
Wedding guests judge a venue as an event environment.
They do not care primarily about the mechanical structure underneath it.
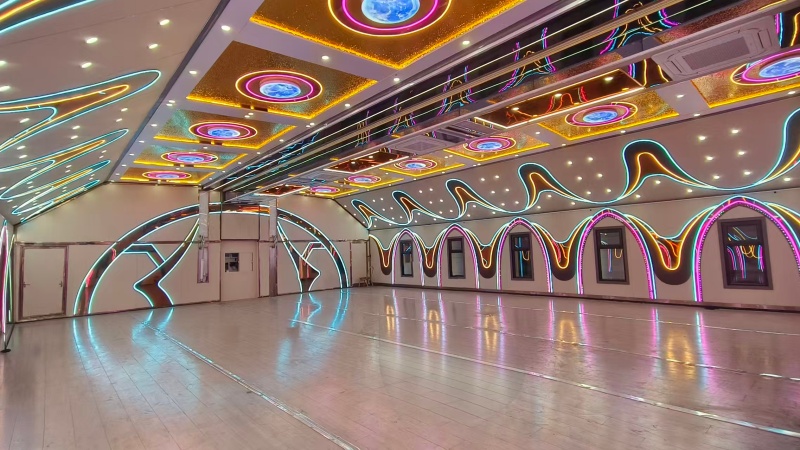
Once deployed, the interior needs to feel like a proper reception venue.
That means considering:
Ceiling treatment
Wall finishes
Flooring
Lighting
HVAC
Furniture layout
Decoration
Screens
Guest circulation
The objective is to make the expandable structure function as a commercial banquet hall, not merely provide covered floor area.
A standalone mobile wedding venue needs an entire support system.
An established lodge or resort may already have much of it.
The property may already provide:
Catering
Kitchens
Guest accommodation
Parking
Event staff
Landscaping
Photography locations
Restrooms
Power infrastructure
In that situation, the expandable hall does not need to reproduce every facility.
It can focus primarily on what the property lacks:
additional high-quality indoor event space.
This can simplify the project considerably.
Additional capacity does not necessarily mean replacing the original wedding hall.
The two spaces can serve different purposes.
For example:
Existing Venue
Ceremony, cocktail reception or smaller functions.
Expandable Venue
Main banquet and evening reception.
Another property might reverse those roles.
The expandable trailer could also provide a weather-protected alternative for events originally planned outdoors.
The best configuration depends on how the existing property already operates.
A buyer should avoid ordering simply by saying:
We need a 200-person trailer.
Wedding capacity depends heavily on furniture.
The floor plan may require:
Round tables
Chairs
Main aisles
Catering circulation
Dance floor
DJ or entertainment area
Bride and groom area
Entrance space
A 200-person theater layout and a 200-person wedding reception require very different floor areas.
The manufacturer therefore needs to see the intended banquet arrangement before confirming practical capacity.
In many wedding projects, tables are not the only major use of floor area.
The dance floor may become the center of the reception.
A venue targeting weddings with substantial evening entertainment should reserve this area from the beginning.
The planning process should therefore consider:
Guest Capacity → Tables → Dance Floor → Entertainment → Circulation
rather than filling the entire trailer with tables first and attempting to create entertainment space afterwards.
Not every wedding needs the same layout.
One couple may want a formal banquet.
Another may prioritize dancing.
A smaller wedding may prefer lounge seating and a more open interior.
Movable furniture allows the same venue to change between these formats.
This also expands the potential market beyond weddings.
The same space can later support:
Corporate dinners
Awards events
Anniversary celebrations
Private parties
Hospitality events
For the operator, flexibility can improve annual utilization.
Wedding styles change constantly.
A permanent interior designed around one decorative theme can quickly become restrictive.
A relatively neutral base allows planners to create different environments through:
Flowers
Fabrics
Furniture
Table settings
Lighting
Digital graphics
Decorative installations
This is particularly useful for destination wedding venues serving customers with very different tastes.
The structure stays consistent.
The visual identity changes for each booking.
Digital displays add another layer of flexibility.
During weddings, screens may show:
Couple names
Photographs
Video
Decorative graphics
Live camera feeds
For corporate events, the same screens can show:
Presentations
Branding
Sponsor content
Videos
This helps the operator convert the venue between private and commercial events without changing the core infrastructure.
A wedding reception can continue for many hours.
Indoor comfort therefore has a direct impact on guest experience.
HVAC sizing should consider:
Expanded interior volume
Guest capacity
Outdoor temperature
Humidity
Lighting
Screens
Door-opening frequency
Event duration
South Africa contains different climate zones, so the appropriate configuration depends on where the trailer will operate.
A coastal venue and an inland property may have different environmental requirements.
For properties operating close to the coast, the technical specification should consider more than indoor comfort.
High humidity and airborne salt can create a more demanding environment for steel structures and exposed components.
Buyers should therefore tell the manufacturer if the venue will operate:
Near the coastline
In a high-humidity environment
Outdoors for extended periods
In locations with significant salt exposure
An appropriate corrosion-protection strategy can then be evaluated during the project specification stage.
This should be discussed before manufacturing rather than after corrosion becomes visible.
Outdoor weddings depend heavily on weather.
That creates uncertainty for both the couple and venue operator.
An enclosed expandable venue can provide greater protection from:
Rain
Wind
Heat
Cold
This does not eliminate the need for proper site planning or weather procedures.
But it gives the property another indoor option when outdoor conditions become unsuitable.
Commercially, this can be important because the venue is selling confidence as well as floor space.
A lodge, resort or established wedding property may already have a professional kitchen.
If so, using valuable trailer floor area for a second full kitchen may make little sense.
Instead, the layout may need only an appropriate:
Service point
Beverage area
Temporary holding area
Catering access
Food preparation can remain within the property's existing facilities where practical.
This leaves more of the expandable interior available for paying guests.
A wedding hall needs constant staff movement.
Catering teams may carry:
Food
Drinks
Tableware
Supplies
Waste
Where practical, these movements should not repeatedly cross the main guest entrance.
The site plan should therefore consider both:
Guest Access
and
Service Access
This can improve both appearance and operating efficiency.
The same principle applies to restrooms.
If a hospitality property already has adequate facilities near the installation location, incorporating additional restrooms into the trailer may be unnecessary.
That preserves interior floor area.
If suitable permanent facilities are not available, the project may need integrated or separate mobile restroom solutions.
The correct decision depends on:
Guest numbers
Distance
Accessibility
Water
Wastewater
Local requirements
This should be resolved before the final floor plan is approved.
Having enough land does not automatically mean having the right site.
The installation area needs to accommodate:
Trailer access
Maneuvering
Final positioning
Expanded footprint
Guest entrance
Service routes
Utility connections
Emergency access
Ground conditions also need to be suitable for the intended installation.
For an existing wedding property, these questions should be evaluated before selecting the trailer size.
One reason couples select lodges, wine estates and resorts is the setting.
The additional indoor venue should therefore be positioned with the overall guest experience in mind.
Where site conditions permit, orientation may consider:
Landscape
Gardens
Existing buildings
Guest arrival route
Ceremony location
Photography areas
The expandable venue should complement the property rather than simply occupy an available patch of land.
This is particularly important when evaluating ROI.
A trailer purchased exclusively for weddings depends heavily on the local wedding calendar.
A flexible interior can potentially generate additional bookings from:
Corporate dinners
Product launches
Business events
Private celebrations
Hospitality events
Award ceremonies
This can increase the number of revenue-generating days per year.
For an established hospitality property, existing sales and catering teams may already be able to sell these additional events.
The expandable wedding hall does not necessarily need to belong to the property.
A South African event rental company could own the asset and deploy it at different venues.
The business model becomes:
Venue A → Wedding
Venue B → Corporate Dinner
Resort C → Seasonal Capacity
Private Property D → Celebration
The same trailer generates revenue across multiple locations.
This is a fundamentally different model from a permanent banquet hall.
When evaluating an expandable venue, purchase price is important.
But established wedding operators should also examine another number:
How much business are we currently turning away because we lack indoor capacity?
If a property repeatedly loses:
Larger weddings
Second simultaneous events
Weather-sensitive bookings
Corporate functions
then additional event space may have measurable revenue potential.
This allows the investment decision to be based on actual business demand rather than simply the cost of the equipment.
For higher-capacity projects, buyers may consider using more than one expandable trailer.
Multiple units can potentially create a larger combined event environment according to the project design.
However, this requires coordinated planning for:
Connections
Interior alignment
Guest circulation
HVAC
Electrical systems
Emergency exits
Site dimensions
It should therefore be designed as one venue from the beginning.
Before selecting the final model, the buyer should provide:
Primary application
Target wedding capacity
Table type and dimensions
Dance floor requirements
Entertainment requirements
LED screen requirements
HVAC requirements
Existing catering facilities
Restroom strategy
Interior finish expectations
Installation location
Coastal or inland environment
Expected relocation frequency
Transportation, road requirements, electrical systems, accessibility, fire safety, public occupancy, site approvals and other applicable South African and local requirements should be evaluated according to the actual project.
A successful wedding property does not always need another permanent building.
Sometimes the real requirement is simply:
more indoor capacity when and where the business needs it.
An expandable event trailer can create that capacity while remaining a reusable commercial asset.
For wedding venues, lodges, resorts and event rental companies in South Africa, it can provide a flexible platform for wedding receptions, banquets, corporate dinners and private events rather than serving only one function.
LZM manufactures expandable event trailers in multiple sizes with customizable banquet layouts, HVAC, lighting, LED display provisions, electrical systems and interior finishes according to individual project requirements.
Explore mobile wedding venue solutions for destination projects.
Explore expandable event trailer configurations for wedding and banquet venue projects in South Africa:
Expandable Wedding & Banquet Event Trailer

