Welcome: Laizhou Machinery Group



A beautiful wedding location does not always have a beautiful wedding hall.
A resort may have impressive grounds.
A private estate may offer the perfect scenery.
An event property may have enough outdoor space for hundreds of guests.
But when the reception begins, the organizer still needs a comfortable indoor venue for dining, entertainment, dancing and celebration.
An expandable wedding event trailer provides another way to create that space.
Instead of constructing a permanent banquet building at every location, the trailer travels in a compact transport configuration and expands at the event site to create a much larger enclosed reception area.
For wedding venue operators, hotels, resorts and event companies, it can function as a reusable mobile wedding hall rather than a structure built for only one event.
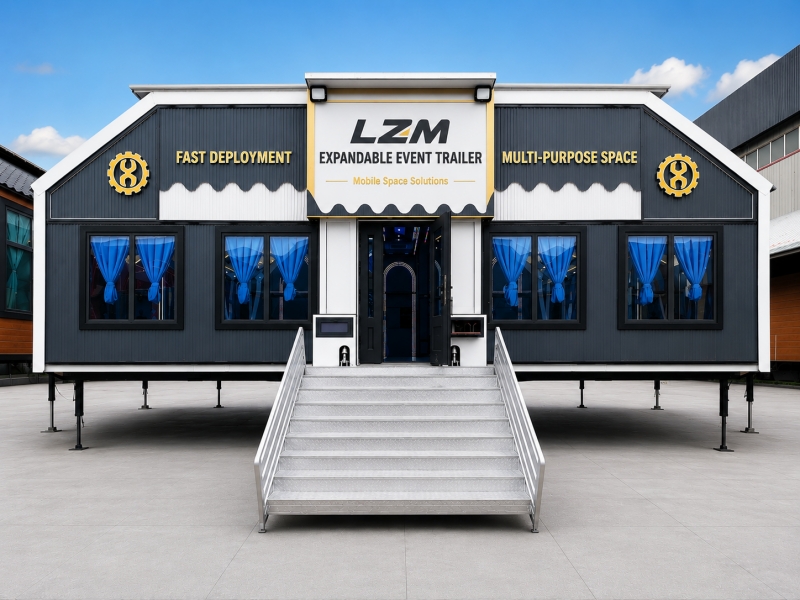
A wedding event trailer is an expandable mobile venue configured specifically for wedding receptions and related celebrations.
It combines the mobility of a trailer with the interior space required for a banquet-style event.
Depending on the model and configuration, the expanded venue can accommodate:
Banquet tables
Guest seating
Dance floor
Bride and groom seating
DJ or entertainment area
LED screens
Decorative lighting
Reception area
Food and beverage service areas
The exact layout is determined by the number of guests and the style of wedding the operator wants to host.
This is important because a wedding reception trailer should be designed as a banquet venue from the beginning, rather than treating wedding use as an afterthought.
One of the first questions buyers ask is:
How many guests can the trailer accommodate?
But wedding capacity cannot be calculated simply by dividing the floor area by the size of a chair.
A wedding reception requires substantially more space.
A practical floor plan may need:
Banquet Tables + Chairs + Main Aisles + Service Aisles + Dance Floor + Entertainment + Guest Circulation
For example, removing the dance floor may increase table capacity.
Adding a large entertainment area may reduce it.
Using different table sizes can also change the number of guests.
Therefore, LZM recommends planning the actual wedding floor plan first and determining practical guest capacity from that layout.
Round banquet tables are popular because they support conversation and create a traditional wedding reception appearance.
But they also require space around every table.
The layout needs to allow guests and catering staff to move between chairs without creating congestion.
The buyer should therefore provide:
Preferred table diameter
Number of guests per table
Total guest capacity
Required aisle width
Dance floor dimensions
Entertainment requirements
These details are more useful than simply requesting a “200-person wedding trailer.”
Two 200-guest weddings can require very different floor areas.

For many wedding receptions, the dance floor is one of the central features of the venue.
Its size depends on the type of event and expected guest behavior.
A formal banquet may require a relatively modest dance area.
A wedding focused heavily on music and entertainment may require much more.
The dance floor should therefore be treated as a primary design element.
A typical planning sequence could be:
Guest Capacity → Table Layout → Dance Floor → Entertainment Area → Service Routes
This produces a more realistic venue design than adding the dance floor after all the tables have already been positioned.
Wedding entertainment can take many forms.
Some receptions use:
DJ equipment
Live musicians
MC position
LED displays
Sound systems
Decorative lighting
Rather than assuming that every wedding requires a large permanent stage, the entertainment area can be configured according to the actual event format.
This preserves flexibility and avoids consuming valuable banquet floor area unnecessarily.
For venues serving different wedding styles, a flexible entertainment zone can be more useful than a fixed installation.
Digital displays can become part of the wedding design.
They may be used for:
Couple's names
Wedding photographs
Video
Live camera feed
Decorative graphics
Guest messages
Event schedule
Because the content can be changed digitally, the same physical venue can look different for every wedding.
For commercial wedding operators, this is particularly useful.
The trailer remains the same asset.
The visual experience changes for every customer.
Wedding interiors are highly sensitive to lighting.
Bright functional lighting may be useful during setup and cleaning but inappropriate during the reception.
The venue may therefore use different lighting functions for:
General illumination
Dining
Dance floor
Decorative effects
Bride and groom area
Entrance
Photography
Adjustable lighting allows the atmosphere to change throughout the event.
For example:
Guest Arrival → Dinner → Speeches → Dancing
may each use a different lighting environment.
A commercial wedding venue should not be permanently designed around one couple's style.
A relatively neutral base interior allows wedding planners to transform the space with:
Flowers
Fabrics
Table decorations
Lighting
Digital graphics
Furniture
Signage
One wedding may use a white minimalist design.
The next may use darker luxury finishes.
Another may use cultural or traditional decoration.
For a venue operator, decorative flexibility increases the number of customers the same mobile wedding hall can serve.
A wedding can last for many hours.
Guests may be eating, dancing and moving throughout the venue.
Lighting, screens, sound systems and catering activity can also add heat.
HVAC requirements should therefore consider:
Expanded floor area
Interior volume
Guest capacity
Outdoor temperature
Humidity
Lighting load
Audiovisual equipment
Door-opening frequency
Event duration
A cooling system that performs well in an empty trailer may behave differently when the venue is filled with guests.
Climate-control capacity should therefore be selected according to realistic operating conditions.
Outdoor weddings can create memorable experiences, but weather introduces uncertainty.
Rain, strong wind, excessive heat or cold can disrupt the reception.
A mobile wedding venue provides an enclosed alternative while still allowing the event to take place at a selected property or destination.
For some operators, the expandable hall can be the primary reception venue.
For others, it can provide additional indoor capacity or a more weather-protected event option.
The appropriate role depends on the site and business model.
Hotels and resorts frequently have another problem:
their existing ballroom is already booked.
The property may still have:
Guest rooms
Catering capacity
Staff
Parking
Outdoor grounds
but no additional indoor banquet hall.
An expandable wedding venue can potentially create another reception space on a suitable part of the property.
The hotel's existing infrastructure can then support the event.
This may be particularly useful where wedding demand is concentrated around popular dates or seasons.
Dedicated wedding properties can face the same constraint.
The property may receive more enquiries than its permanent indoor facilities can accommodate.
An additional expandable banquet hall could potentially allow the operator to:
Host larger weddings
Add another reception space
Provide an indoor weather option
Increase seasonal capacity
Create different wedding packages
The commercial question then becomes:
How much additional wedding revenue can the extra venue capacity generate?
This is more meaningful than evaluating the trailer solely by purchase price.
Some resort properties have attractive areas that are physically separated from their main ballroom.
A mobile wedding hall can potentially allow the reception venue to be positioned closer to the selected event setting, subject to access and site conditions.
For example, a resort might have a suitable:
Garden
Lawn
Private event area
Open hospitality zone
The surrounding environment provides the destination experience.
The expandable trailer provides the enclosed reception infrastructure.
A wedding reception requires food service, but the main trailer does not necessarily need a complete commercial kitchen.
Where a hotel, resort or venue already has catering facilities, food can potentially be prepared elsewhere and delivered to the banquet area through an appropriate service route.
Other projects may use:
External caterers
Separate catering facilities
Mobile kitchen units
Temporary back-of-house areas
This allows more of the expandable interior to remain available for guests.
Restroom requirements depend heavily on the site.
If permanent facilities are nearby, integrating restrooms into the wedding trailer may be unnecessary.
Where suitable facilities are not available, the operator may consider separate restroom units or an integrated solution depending on the trailer configuration.
The project should consider:
Guest numbers
Event duration
Walking distance
Accessibility
Water
Wastewater
Local requirements
Every square meter allocated to an integrated restroom is floor area that cannot be used for banquet seating.
A beautiful floor plan can still operate poorly if service routes are ignored.
Wedding staff need to move:
Food
Beverages
Tableware
Supplies
Waste
without constantly crossing the main guest circulation routes.
Where practical, the layout should distinguish between:
Guest Movement
and
Service Movement
This becomes particularly important for large receptions.
A buyer may look at the transport dimensions and conclude that the trailer fits the property.
That is not enough.
The site needs space for:
Vehicle access
Maneuvering
Final positioning
Full expansion
Entrances
Emergency exits
Guest circulation
Catering access
Utilities
The expanded operating footprint is therefore one of the first things a venue operator should check.
For very large wedding projects, multiple expandable event trailers can potentially be combined according to the project design.
This may allow an operator to create a larger indoor venue than one unit can provide.
However, a multi-unit wedding hall needs coordinated planning for:
Structural arrangement
Guest circulation
HVAC
Electrical supply
Emergency exits
Interior alignment
Site dimensions
The buyer should therefore define the required total capacity before production.
These two solutions serve some of the same markets but offer different operating characteristics.
An event tent can be highly flexible and suitable for many temporary events.
An expandable event trailer offers a more rigid enclosed structure with integrated systems and a reusable interior.
Buyers may compare factors such as:
Frequency of use
Setup requirements
Interior finish
HVAC
Weather protection
Transportation
Storage
Reusability
Target rental rate
There is no universal winner.
The appropriate solution depends on the business model and event requirements.
A permanent banquet hall makes sense when demand is stable and the venue will remain in one location for many years.
A mobile wedding hall serves a different commercial model.
It can potentially:
Move between locations
Add temporary capacity
Support seasonal demand
Serve several properties
Be rented to different customers
The buyer is therefore not simply choosing between two building types.
The buyer is choosing between fixed capacity and relocatable capacity.
Before selecting an expandable wedding event trailer, the buyer should provide:
Target guest capacity
Preferred table type
Guests per table
Dance floor dimensions
Entertainment requirements
LED screen requirements
Lighting requirements
HVAC requirements
Catering strategy
Restroom strategy
Interior finish level
Typical installation sites
Expected relocation frequency
These details allow the trailer configuration to be developed around the actual wedding business.
Transportation, electrical systems, accessibility, fire safety, public occupancy, structural requirements, food service, site permissions and other applicable requirements should be evaluated according to the destination market and project.
A wedding event trailer is not simply a large trailer with tables inside.
For a commercial operator, it is a reusable venue platform.
The same expandable space can become:
Wedding Reception → Engagement Celebration → Private Banquet → Anniversary → Corporate Dinner
while furniture, lighting, decoration and digital content change for each event.
For wedding venues, hotels, resorts and event companies, this flexibility can create additional indoor event capacity without tying the asset permanently to one building.
LZM manufactures expandable event trailers that can be configured as wedding reception trailers, mobile wedding halls and expandable banquet venues, with layouts developed according to guest capacity, furniture, HVAC, lighting and individual project requirements.
Explore LZM's expandable event trailer platform for wedding receptions and mobile banquet halls:
Wedding Event Trailer & Mobile Banquet Hall

