Welcome: Laizhou Machinery Group



A property can have almost everything a destination wedding needs.
A vineyard.
An old villa.
Olive trees.
Open countryside.
Beautiful sunset views.
And still have one major commercial problem:
there is nowhere to hold 150 or 200 guests indoors.
For property owners in destination wedding regions, the absence of a large reception hall can prevent an otherwise attractive estate from operating as a full wedding venue.
An expandable event trailer offers a different approach.
For destination wedding properties, an Expandable Wedding Venue can create enclosed reception capacity without relying only on an existing permanent ballroom.
Instead of constructing a conventional ballroom first, the owner can consider adding a large enclosed event space that can be deployed on a suitable area of the property.
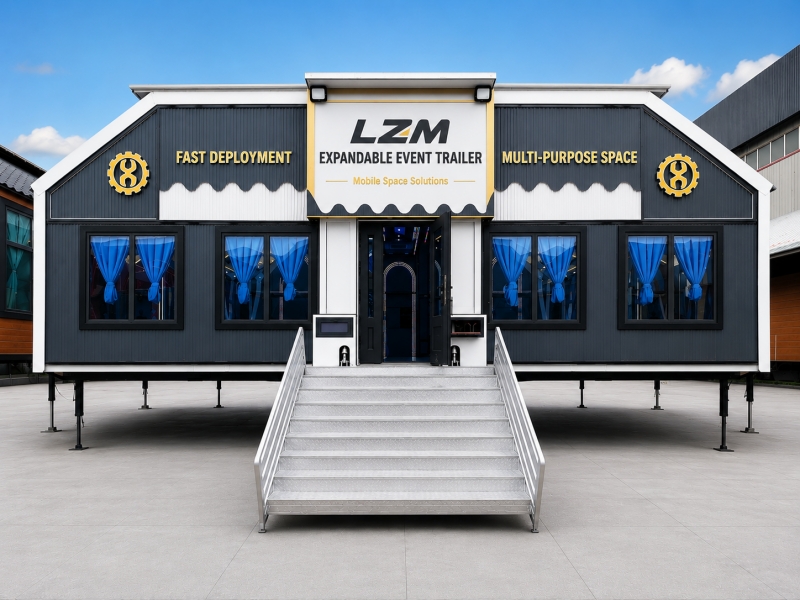
Destination wedding customers are often searching for more than a banquet hall.
They want a setting.
A couple may choose Tuscany because of:
Vineyards
Historic villas
Countryside scenery
Gardens
Traditional architecture
Privacy
Destination experience
The property may already possess these advantages.
What it lacks is the infrastructure required to host a large reception comfortably.
That changes the investment question.
The owner is not trying to create the destination.
The destination already exists.
The challenge is creating the usable indoor event space around it.
A destination wedding does not need every activity to happen under one roof.
The ceremony could take place:
In a garden
Beside a vineyard
Near the villa
On a landscaped lawn
At a scenic outdoor location
After the ceremony, guests can move into the expandable venue for the reception.
A possible wedding flow becomes:
Outdoor Ceremony → Cocktail Reception → Indoor Dinner → Speeches → Dancing → Evening Celebration
The mobile structure supports the part of the wedding that requires a protected, climate-controlled environment.
An outdoor wedding can look perfect in photographs.
But wedding businesses cannot operate only when the weather is perfect.
Rain, wind or unexpected temperature changes can create serious problems when 150 guests have nowhere suitable to move indoors.
This is especially important for destination weddings because couples and guests may have traveled internationally.
The venue needs a reliable alternative.
An enclosed expandable reception hall can therefore serve two purposes:
Primary wedding venue when indoor dining is planned.
Or:
Weather-protected backup venue when the main celebration is intended to take place outdoors.
That backup capacity can itself become part of the venue's sales proposition.
Some property owners may hesitate to enter the wedding business because they assume they need to construct a complete hospitality complex.
That is not necessarily the only model.
A private estate could cooperate with external providers for:
Catering
Wedding planning
Furniture rental
Decoration
Entertainment
Transportation
Mobile restrooms
The property provides the destination and event space.
Specialist companies provide the services.
This can create a different route into the destination wedding market.
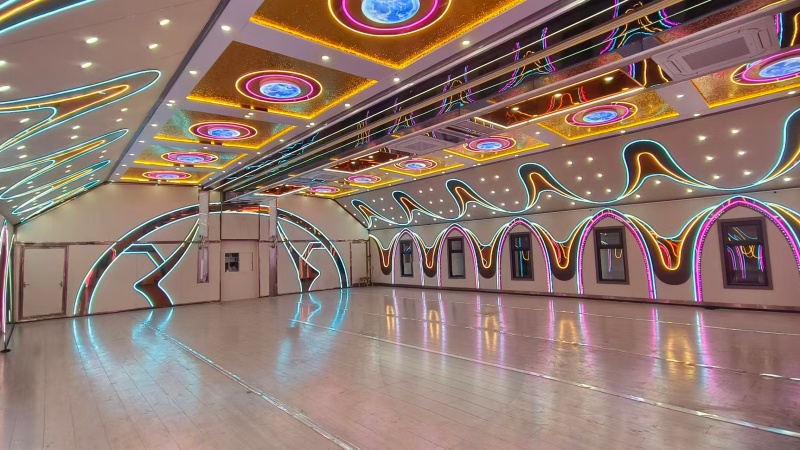
The expandable structure provides the basic space, but the wedding experience depends heavily on the interior.
A wedding configuration may include:
Round or rectangular tables arranged according to guest capacity.
Space for:
First dance
Dancing
Entertainment
Speeches
A dedicated service point for drinks and guest hospitality.
Positioned according to the required sound and lighting arrangement.
Optional softer seating for guests who want to step away from the main celebration.
The proportions can change according to the wedding business model.
Wedding capacity should be determined before decoration begins.
A venue expecting 80 guests has very different requirements from one targeting weddings of 180–200 people.
Guest capacity affects:
Table layout
Circulation
Air-conditioning load
Number of entrances
Emergency planning
Service areas
Dance-floor size
For larger destination wedding businesses, multiple expandable units can also be evaluated where the project requires additional floor area.
A wedding venue in Tuscany does not need an interior that looks like a trade exhibition.
The surrounding property is part of the product being sold.
Interior design can therefore use more restrained finishes that complement the destination.
Depending on the project concept, customers may consider:
Warm interior finishes
Decorative ceiling treatment
Elegant lighting
Neutral wall panels
Wood-effect elements
Premium flooring
Large openings toward the landscape
The objective is to create an enclosed venue without losing the character that attracted the wedding customer to the estate in the first place.
A private estate may worry that an event facility will only generate revenue from weddings.
But the same indoor space can potentially support other activities during different periods.
Examples include:
Wine tasting events
Corporate retreats
Private dinners
Brand events
Anniversary celebrations
Culinary experiences
Local festivals
Business hospitality
This gives the property owner more ways to use the investment outside the core wedding calendar.
This is where the concept becomes particularly interesting.
The potential buyer may not currently operate a wedding venue at all.
It could be:
Vineyard owner
Private estate owner
Agritourism business
Winery
Country property operator
Luxury accommodation owner
The property already attracts visitors or possesses a desirable location.
Adding professional event capacity could create a new revenue stream without changing the fundamental identity of the property.
The guest hall is only one part of a successful wedding operation.
A serious project also needs to consider:
Bathrooms
Catering access
Food preparation
Staff circulation
Waste handling
Storage
Electrical supply
Parking
Guest arrival
Depending on the expandable trailer configuration, separate mobile restroom or catering facilities may be more practical than trying to integrate every function into the main wedding hall.
This should be planned at site level rather than treating the trailer as an isolated product.
The same concept can apply to other destination wedding regions.
A property with attractive land but limited enclosed event capacity may face the same challenge in:
Provence
Mallorca
Greek islands
California wine country
Australian vineyards
New Zealand estates
The architecture and wedding style change.
The commercial problem remains similar:
beautiful location + wedding demand + insufficient indoor event infrastructure.
Before selecting a model, LZM would need to understand the actual wedding business.
Important questions include:
Where is the property located?
How many guests will attend?
Is the trailer the primary reception hall or weather backup?
What banquet layout is required?
Is a dance floor needed?
Will catering be inside or separate?
Are bathrooms required?
What are the summer and winter temperatures?
Will the facility remain on one property or move?
Is the complete trailer required or only the expandable body?
These answers determine the appropriate size and configuration.
Sometimes the missing wedding venue is not the land.
It is not the scenery.
It is not even the customer demand.
It is simply the enclosed space required to turn a beautiful property into a commercially usable event destination.
For vineyards, estates and hospitality businesses exploring the destination wedding market, an expandable event trailer can provide a way to add that missing piece while retaining greater flexibility than a conventional permanent ballroom.
See how a large expandable platform can be developed around destination weddings and banquet layouts:
Expandable Destination Wedding Venue

