Welcome: Laizhou Machinery Group



A fully booked wedding calendar sounds like good news.
Until the venue has to start saying no.
A wedding estate, hotel, winery or event company may have enough outdoor land for another celebration but not enough indoor banquet space for the number of guests the couple wants to invite.
A 100-person hall cannot easily accept a 180-person wedding.
And building another permanent banquet hall simply to handle peak demand can require substantial investment, approvals and time.
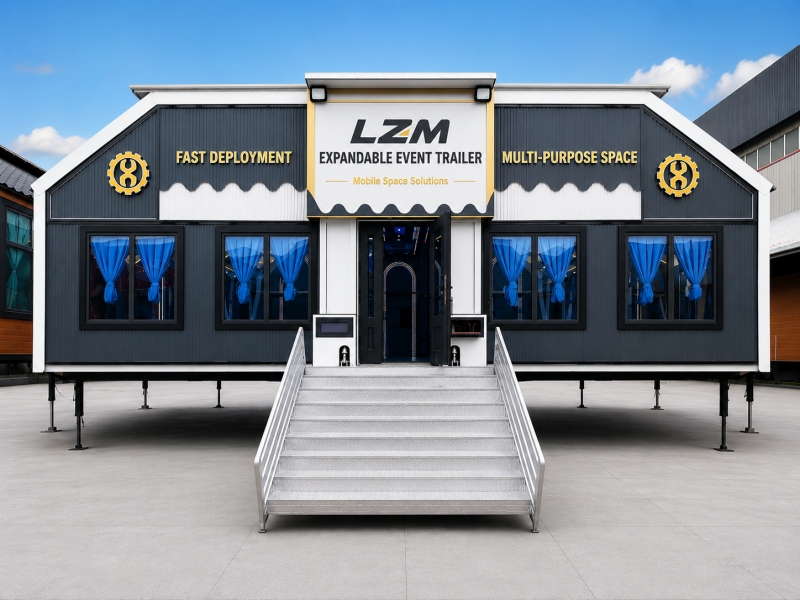
An expandable event trailer offers another possibility: increase usable event space when the business needs it, without adding another conventional permanent building.
For established wedding venues, demand may already exist.
The limitation can be capacity.
Imagine a Melbourne wedding venue receiving enquiries for:
160 guests
180 guests
200 guests
but its existing indoor reception room comfortably accommodates only 100–120.
The venue then faces several choices:
Reduce the guest list.
Decline the booking.
Hire a temporary structure.
Or create additional reusable event capacity.
For venues repeatedly encountering the same problem, expandable mobile space becomes worth considering.
An expandable event trailer travels in a relatively compact configuration and opens at the destination to create substantially more usable floor area.
Depending on the selected model and interior layout, the space can be planned around:
Banquet tables
Guest seating
Dance floor
DJ or entertainment area
Reception zone
Bar service
Lighting
Sound equipment
The objective is not to make guests feel that they are sitting inside a transport trailer.
The finished interior can be developed as a dedicated event environment.
Wedding demand is rarely identical throughout the year.
Certain weekends and seasons may generate much stronger booking demand than others.
This creates an investment problem.
Should a venue construct permanent space based on its busiest weekends, even if that capacity is not required throughout the entire year?
A mobile banquet facility introduces more flexibility.
It can supplement an existing venue during busy periods and potentially be used for other events when wedding demand is lower.
This concept can be particularly interesting for wineries, estates and countryside wedding properties.
Their strongest selling point may already exist:
the location.
Couples may love the vineyard, garden, landscape or architecture but need a larger indoor reception area.
Instead of replacing the character of the property with a major new building, an expandable event trailer can provide additional enclosed space on suitable land within the venue.
The permanent property remains the destination.
The mobile structure adds capacity.
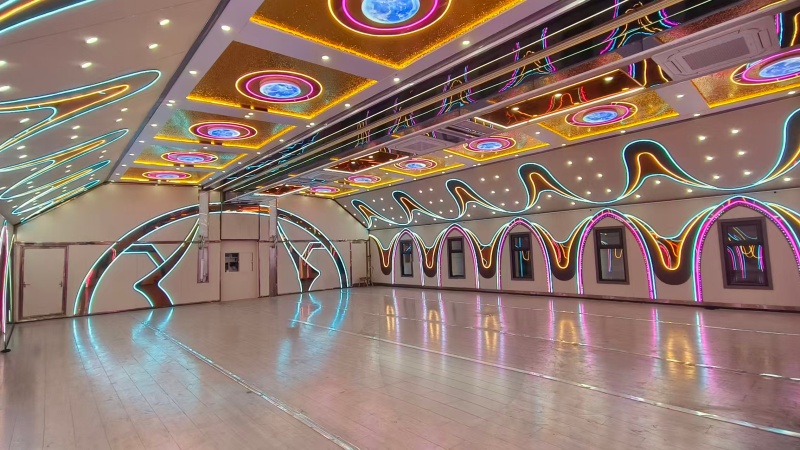
Not every wedding trailer needs the same floor plan.
One venue may use the entire expandable area as a banquet hall.
Another may divide the space.
Prioritizes:
Dining tables
Guest circulation
Central aisle
Service access
Allocates more room to:
Dance floor
Entertainment
DJ
Lighting systems
May combine:
Guest seating
Bar
VIP area
Reception
Lounge furniture
The correct arrangement depends on how the venue earns revenue and how its weddings normally operate.
For projects requiring more indoor area, multiple expandable units can also be considered.
This gives wedding operators another way to think about capacity.
Instead of asking:
“How large a permanent hall should we build?”
the question becomes:
“How much event capacity do we need for this business model?”
That distinction matters for companies operating several venues or serving weddings of different sizes.
A wedding reception may continue for many hours.
Guest comfort therefore depends heavily on indoor temperature.
For Australian projects, the required HVAC configuration should be evaluated according to:
Location
Summer temperature
Winter temperature
Expected guest capacity
Interior electrical equipment
Lighting, sound systems and other event equipment should also be included when calculating the electrical requirements.
A venue investing in expandable space does not necessarily need to restrict it to weddings.
Outside peak wedding periods, the same facility could potentially host:
Corporate dinners
Private celebrations
Product launches
Christmas functions
Charity events
Hospitality activities
This can improve utilization across the year.
For an event rental company, the business model could be even broader because the unit can move between customer locations.
For a wedding business, additional space has a direct commercial meaning.
Suppose a venue repeatedly rejects larger weddings because its existing hall is too small.
Increasing capacity may allow the operator to:
Accept larger guest lists
Offer additional wedding packages
Serve corporate events
Increase peak-season bookings
Develop premium hospitality options
The expandable facility is therefore not simply additional floor area.
It can become a revenue-producing asset.
Before selecting a trailer, LZM would need to understand the actual operation.
Important information includes:
Maximum guest capacity
Country and city
Indoor seating requirement
Banquet table arrangement
Dance floor requirement
Bar requirements
Sound system
Air conditioning and heating
Bathroom requirements
Frequency of relocation
The answers determine whether the project should prioritize maximum open space, separate functional areas or a combination of both.
A successful wedding venue may already have the location, reputation and customers.
What it lacks may simply be enough indoor space.
For operators facing that problem, an expandable event trailer offers a different approach to growth: add banquet capacity when required, retain the ability to relocate the asset, and use the same space for other commercial events throughout the year.
See the mobile banquet hall platform behind these layouts.
See the expandable platform that can be developed around different wedding capacities and banquet layouts:
Mobile Wedding Banquet Hall Platform

