Welcome: Laizhou Machinery Group



For a hotel or resort, a fully booked ballroom is usually good news. But during the wedding season, it can also mean turning away another profitable banquet because the property has no suitable indoor space left.
In Abu Dhabi, UAE, hotels and resorts may host weddings, engagement celebrations, corporate functions, and private events throughout the same period. Permanent ballroom capacity cannot always expand with seasonal demand.
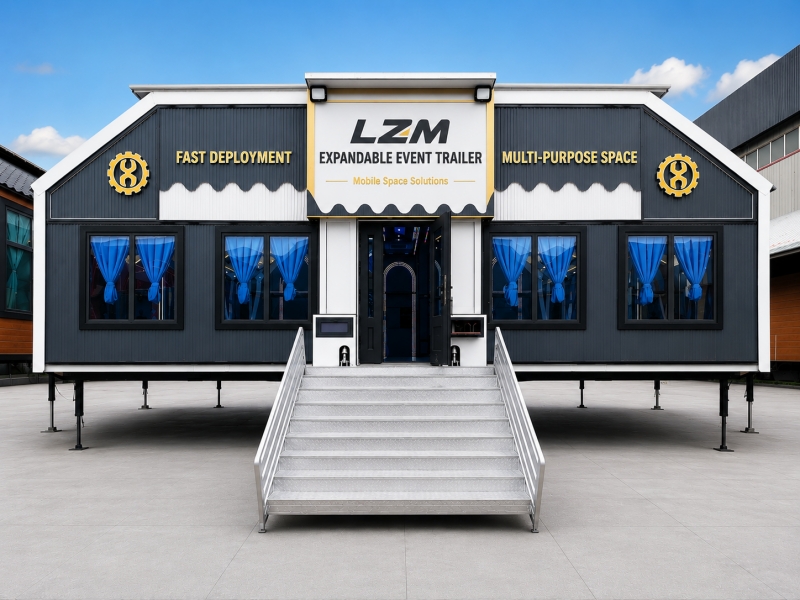
An expandable event trailer offers another approach: adding a temporary but professionally finished banquet space to an existing hospitality property.
The problem is not always a lack of customers. Sometimes the problem is simply a lack of usable event space.
A hotel may face several situations:
Two wedding parties request the same date
A large wedding requires more capacity than the main ballroom provides
Several functions need separate indoor spaces
Outdoor celebrations require an indoor backup area
Peak-season demand exceeds permanent banquet capacity
Rejecting these events means losing not only venue revenue, but potentially catering, accommodation, beverage, and other hospitality income.
Constructing a permanent ballroom is a major investment and may not make commercial sense if additional capacity is mainly needed during busy periods.
An expandable event trailer creates a different option.
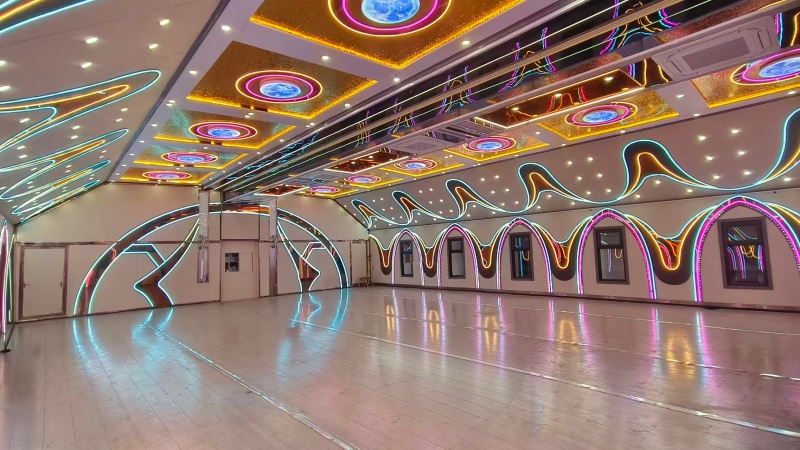
After deployment, the structure provides a substantially larger indoor area that can be configured for banquet use.
Depending on the project, the interior may include:
Banquet tables and seating
Reception areas
Stage space
Dance floor
Lighting systems
Audio equipment
Display screens
Bar or service areas
The objective is to make the additional space function as part of the hotel's event operation rather than as an unrelated temporary structure.
Wedding projects often begin with interior design ideas, but capacity should be determined first.
A cocktail reception, theater-style ceremony, and seated banquet use the same floor area very differently.
Hotels should define:
Expected number of guests
Banquet table arrangement
Stage requirements
Dance floor size
Service aisles
Catering circulation
Reception space
These details help determine the appropriate trailer size and interior layout.
For hospitality projects, location on the property is important.
The mobile banquet facility may need convenient access to:
Hotel kitchens
Guest accommodation
Parking
Existing event areas
Service roads
Utility connections
Operational flow should also be considered. Catering staff, guests, performers, and suppliers may require different access routes.
A well-planned location can make the temporary space operate more naturally as an extension of the hotel.
A wedding banquet is a long-duration indoor event, and guest comfort directly affects the experience.
For projects in Abu Dhabi, high outdoor temperatures make air conditioning an important part of the configuration.
Cooling requirements depend on several factors:
Trailer size
Number of guests
Lighting load
Audio and visual equipment
Outdoor temperature
Frequency of door opening
Insulation and ventilation should also be considered according to the operating environment.
Additional banquet capacity does not need to remain unused outside the wedding season.
The same expandable space could potentially support:
Corporate dinners
Conferences
Product launches
VIP hospitality
Private celebrations
Hotel entertainment
Exhibitions
This multi-purpose use can be important when a hotel evaluates the commercial return of adding another event facility.
Before selecting a configuration, the hotel or resort should prepare basic project information.
Important details include:
Maximum guest capacity
Main event types
Available installation area
Required interior style
Stage and entertainment requirements
Audio and visual systems
Climate-control requirements
Catering workflow
Expected frequency of relocation
Local transportation, fire safety, electrical, public occupancy, accessibility, and other applicable requirements should be evaluated according to the standards of the project location.
A hotel does not necessarily need another permanent ballroom simply because certain dates repeatedly exceed existing capacity.
For properties with seasonal demand, changing event requirements, or limited construction opportunities, an expandable banquet space provides another option worth evaluating.
It can give hotels and resorts additional capacity for weddings while remaining available for other hospitality and commercial events throughout the year.
LZM develops expandable event trailers according to guest capacity, interior layout, climate conditions, event functions, and individual project requirements.
Learn how expandable wedding venue capacity is added without permanent construction.
Explore the expandable platform for hotel wedding and banquet projects:
Expandable Hotel Wedding Banquet Space

